Member Features
Find Real Estate Bargain!
Full foreclosure details
Home value, equity and ownership info
Find homes priced below market
Get full access with a FREE Account
Already a member?
$439,000
Listing Price2beds
3baths
1,582sqft
6,319sqft lot

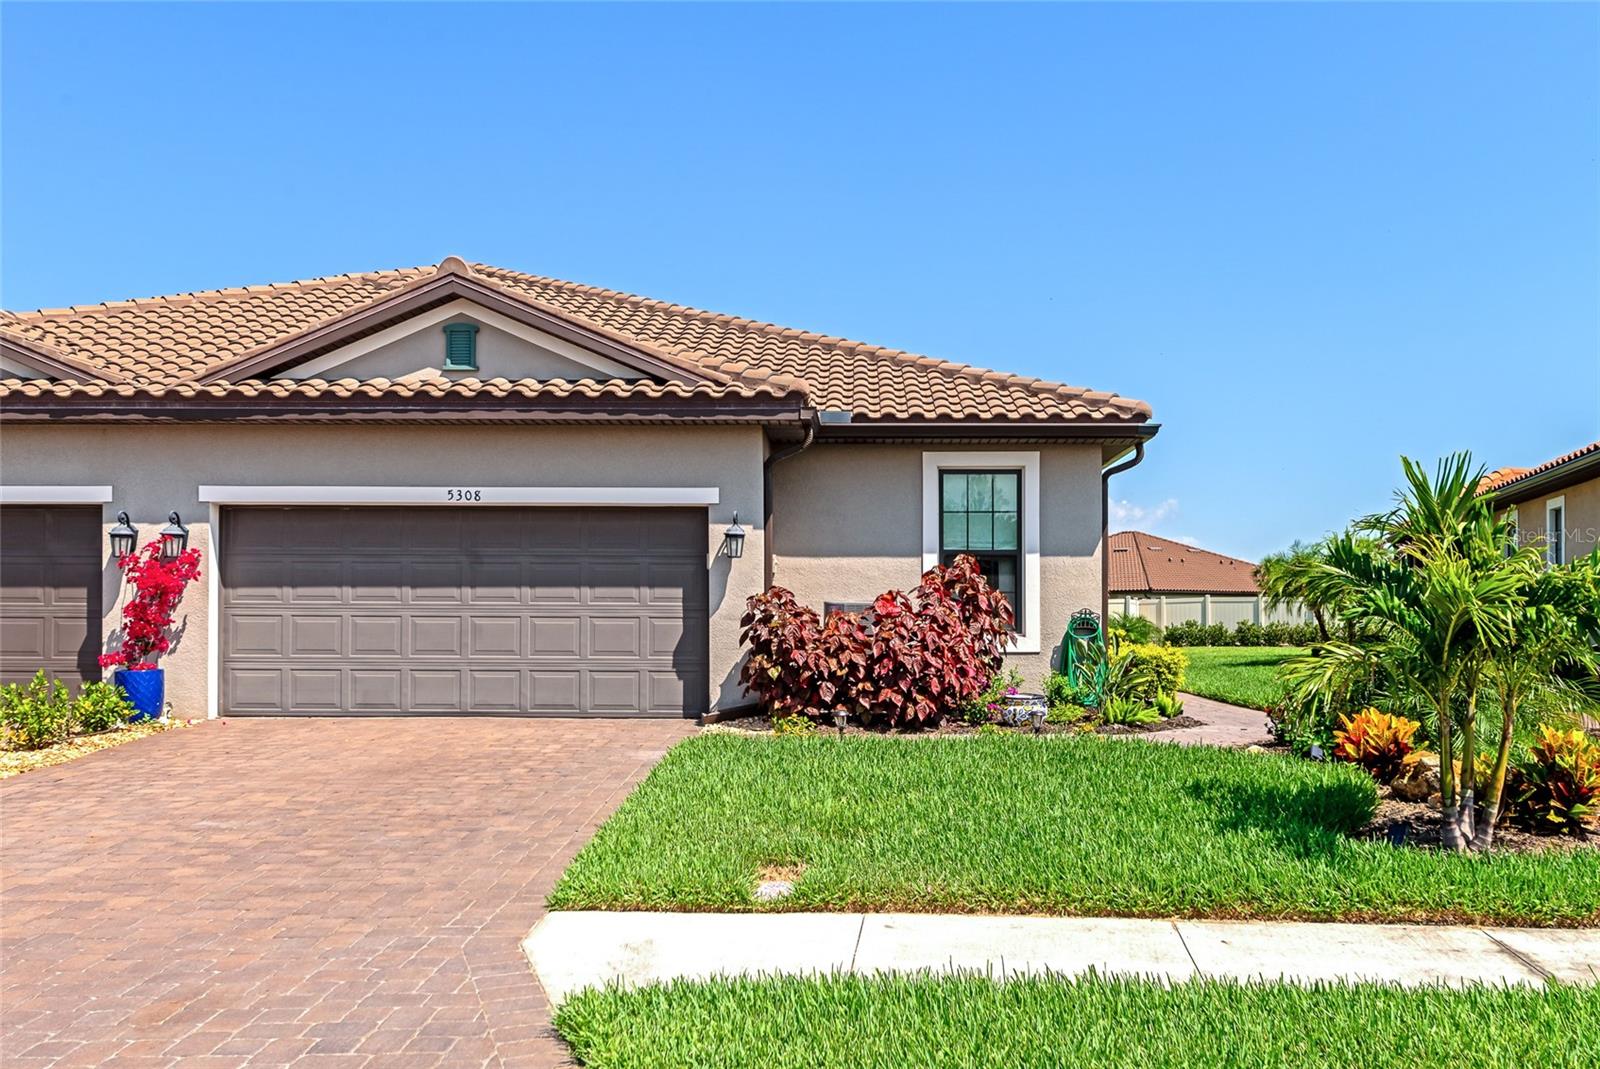
5308 Rushmere Ct, Palmetto, FL 34221
Member Features
Find Real Estate Bargain!
Full foreclosure details
Home value, equity and ownership info
Find homes priced below market
Get full access with a FREE Account
Already a member?
For Sale
Off Market
Home type
Price / sqft
Year built
Home Details
Enjoy Resort Style Living in the luxurious gated community at the Esplanade of Artisan Lakes in north Manatee county. This lovely home is light, bright and open, and as a bonus has hurricane/storm impact windows and sliding glass doors. The home is sure to please with a fabulous kitchen, offering 42 inch cabinets w/under-mount lighting, quartz countertops and stainless steel appliances. The kitchen is open to the Dining room and Gathering room making this a great home for entertaining or just relaxing with friends. The Gathering Room has a wide triple-panel sliding glass door that opens to an extended outside lanai area providing lots of natural light to the interior. If desired, however, there are motorized shades on both the windows and the sliding glass doors to control the amount of light. This 2-bedroom split-plan makes it perfect for hosting guests as both bedrooms have their own private en-suite bathrooms. The home also has a Study/Den with sliding pocket doors for privacy. The Murphy bed/desk stays as an additional bonus! The Owners Suite has drapes and fabric shades that easily open, a large walk-in tiled shower, dual sinks and a spacious walk-in closet. The 2nd bedroom has an en-suite bathroom with a tiled tub/shower. A guest half bath, laundry room and 2-car garage complete the floor plan. The home features 10 high ceilings, 8 tall doors, tray ceilings and crown moulding throughout the living areas, and ceiling fans in the bedrooms and lanai. The living areas and b
Interior Details
1582
2
3
Has Heating:
Yes
Heating Type:
Central
Has Cooling:
Yes
Cooling Type:
Central
Has Fuel:
No
Fuel Type:
N/A
Has Basement:
No
Basement Type:
No Basement
Has Flooring:
No
Flooring Type:
N/A
Has Fireplace:
Yes
Fireplace Type:
N/A
Property Details
6319
No
No
Type:
Garage, Attached
Location:
N/A
Status:
N/A
Number of Spaces:
2
No
No
No
No
Yes
No
No
Construction Details
Duplex Single
Stucco
N/A
Gable/hip
Concrete
Tax History
Year
Amount
Land
Improvement
Percent Change
Assessment
2020
$1,666
$45,000
$0
--%
$45,000
2019
$1,700
$9,341
$0
--%
$9,341

Average Home Price in 34221
Nearby Properties
Zip Code
Price
Bed
Bath
Sqft
Lot
Sold Date
$--
2 Beds
2.5 Baths
1,582 Sqft
5,873 Lot (sqft)
Sold 09/10/2026
$--
2 Beds
2.5 Baths
1,582 Sqft
5,382 Lot (sqft)
Sold 10/05/2026
$--
2 Beds
2.5 Baths
1,582 Sqft
6,146 Lot (sqft)
Sold 10/05/2026
$435,000
$435,000
2 Beds
3 Baths
1,582 Sqft
7,822 Lot (sqft)
Sold 10/06/2026
$--
2 Beds
2.5 Baths
1,582 Sqft
11,855 Lot (sqft)
Sold 10/06/2026
$449,900
$449,900
2 Beds
3 Baths
1,582 Sqft
4,785 Lot (sqft)
Sold 09/29/2026
$439,000
$439,000
2 Beds
3 Baths
1,582 Sqft
6,319 Lot (sqft)
Sold 09/29/2026
$--
2 Beds
2.5 Baths
1,582 Sqft
4,824 Lot (sqft)
Sold 10/06/2026
$--
2 Beds
2.5 Baths
1,582 Sqft
5,878 Lot (sqft)
Sold 10/06/2026