Member Features
Find Real Estate Bargain!
Full foreclosure details
Home value, equity and ownership info
Find homes priced below market
Get full access with a FREE Account
Already a member?
$680,941
Listing Price4beds
3baths
2,364sqft
8,919sqft lot
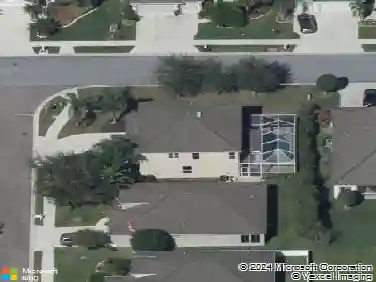
5231 Rushmere Ct, Palmetto, FL 34221
Member Features
Find Real Estate Bargain!
Full foreclosure details
Home value, equity and ownership info
Find homes priced below market
Get full access with a FREE Account
Already a member?
For Sale
Home type
Price / sqft
Year built
Home Details
There are homes you see and then there are homes you feel. From the moment you step inside this beautifully appointed 4-bedroom residence with a flex room/den, the sense of intention and refinement is undeniable. Located within the sought-after Esplanade at Artisan Lakes, this stunning Letizia floor plan offers 2,465 square feet of thoughtfully designed living space and lives like a model-yet feels warm, inviting, and effortlessly elegant. Built in 2021 and meticulously maintained, the home is set on a serene open conservation lot, where light pours in, and views remain unobstructed. Soaring ceilings, refined tray ceilings, and expansive 8-foot doors create an immediate sense of scale, while plantation shutters, designer lighting, and upscale ceiling fans add layers of sophistication throughout. At the center of the home, the kitchen is both striking and functional-anchored by quartz countertops, a designer backsplash, an upgraded range hood, and a premium LG gas range. Thoughtful details extend to a four-door refrigerator with craft ice, bringing a quiet sense of luxury to daily life, while durable, stylish luxury vinyl plank flooring flows seamlessly through the main living areas, setting the stage for both quiet mornings and memorable gatherings. The great room feels expansive yet intimate, complete with an in-floor electric outlet for effortless furniture placement and entertaining flexibility. Each bedroom is thoughtfully positioned, offering privacy and versatility-perf
Interior Details
2364
4
3
Has Heating:
Yes
Heating Type:
Central
Has Cooling:
Yes
Cooling Type:
Central
Has Fuel:
No
Fuel Type:
N/A
Has Basement:
No
Basement Type:
N/A
Has Flooring:
No
Flooring Type:
N/A
Has Fireplace:
Yes
Fireplace Type:
N/A
Property Details
8919
No
No
Type:
Garage, Attached
Location:
N/A
Status:
N/A
Number of Spaces:
0
No
No
No
No
Yes
No
No
Construction Details
N/A
Stucco
N/A
Gable/hip
Concrete
Tax History
Year
Amount
Land
Improvement
Percent Change
Assessment
2020
$2,153
$55,000
$0
--%
$55,000
2019
$1,700
$9,341
$0
--%
$9,341

Average Home Price in 34221
Nearby Properties
Zip Code
Price
Bed
Bath
Sqft
Lot
Sold Date
$583,328
$583,328
3 Beds
3.5 Baths
2,087 Sqft
7,028 Lot (sqft)
Sold 10/10/2026
$495,914
4 Beds
3.5 Baths
2,624 Sqft
8,195 Lot (sqft)
Sold 10/10/2026
$684,139
3 Beds
3 Baths
2,355 Sqft
14,729 Lot (sqft)
Sold 09/16/2026
$500,971
$500,971
4 Beds
3.5 Baths
2,636 Sqft
9,891 Lot (sqft)
Sold 08/22/2026
$722,848
$722,848
3 Beds
3.5 Baths
2,138 Sqft
7,028 Lot (sqft)
Sold 08/11/2026
$603,721
3 Beds
3 Baths
2,328 Sqft
15,250 Lot (sqft)
Sold 07/21/2026
$799,900
$799,900
3 Beds
3.5 Baths
2,074 Sqft
7,550 Lot (sqft)
Sold 10/27/2026
$611,900
$611,900
3 Beds
3 Baths
2,275 Sqft
8,428 Lot (sqft)
Sold 10/26/2026
$642,324
$642,324
3 Beds
3 Baths
2,326 Sqft
9,206 Lot (sqft)
Sold 10/27/2026