
Member Features
Find Real Estate Bargain!
Full foreclosure details
Home value, equity and ownership info
Find homes priced below market
Get full access with a FREE Account
Already a member?
$490,000
Listing Price5beds
3baths
3,968sqft
8,276sqft lot
546 Rushbrook Rd, Martinsburg, WV 25403
Member Features
Find Real Estate Bargain!
Full foreclosure details
Home value, equity and ownership info
Find homes priced below market
Get full access with a FREE Account
Already a member?
For Sale
Off Market
Home type
Price / sqft
Year built
Home Details
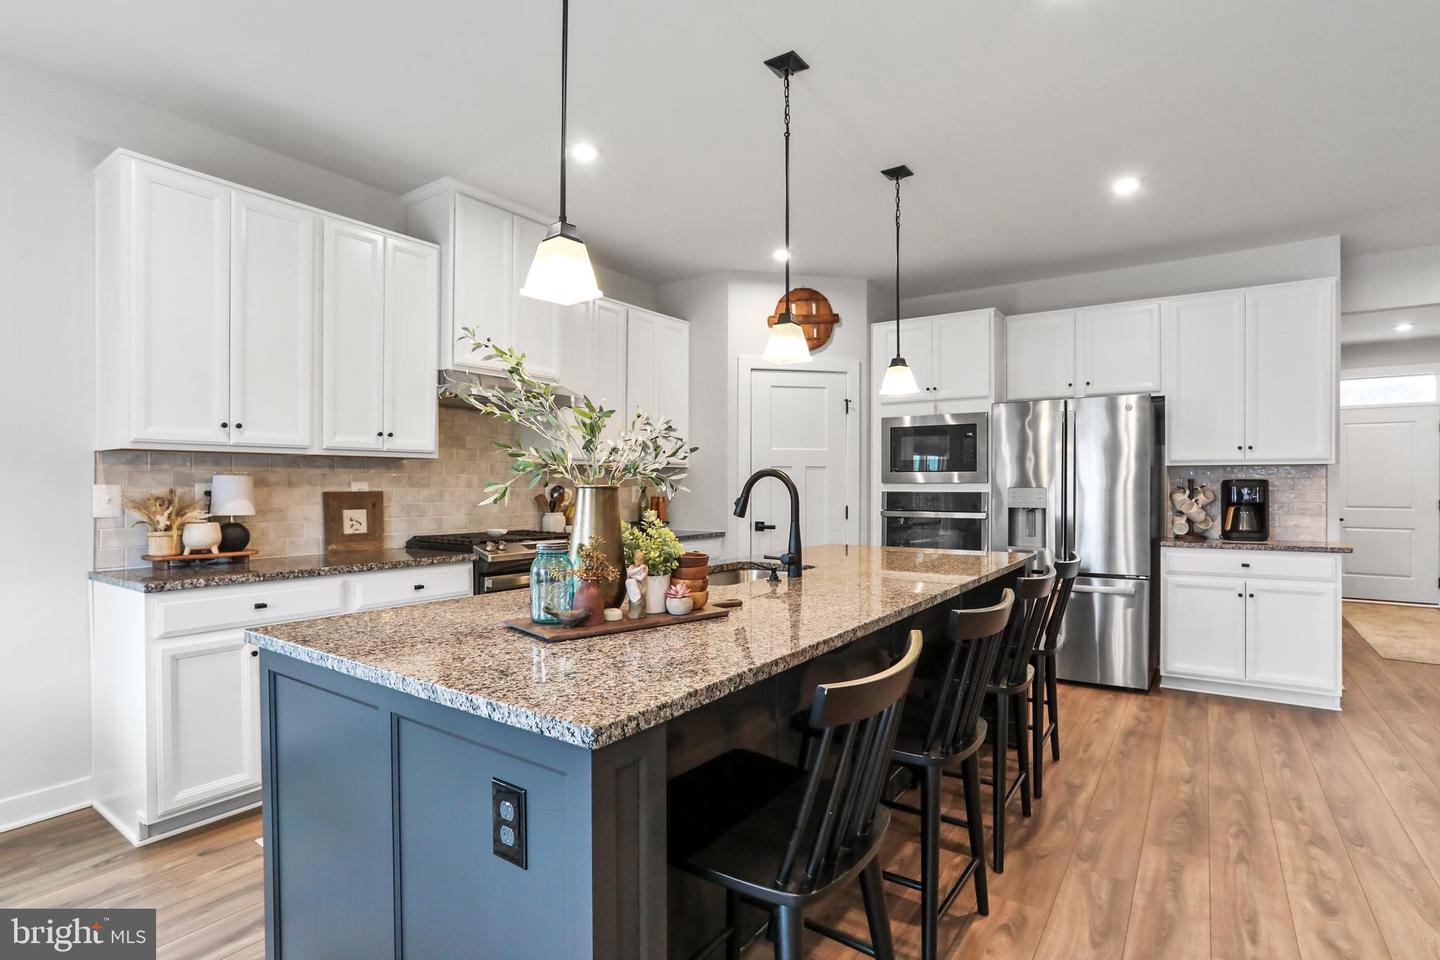
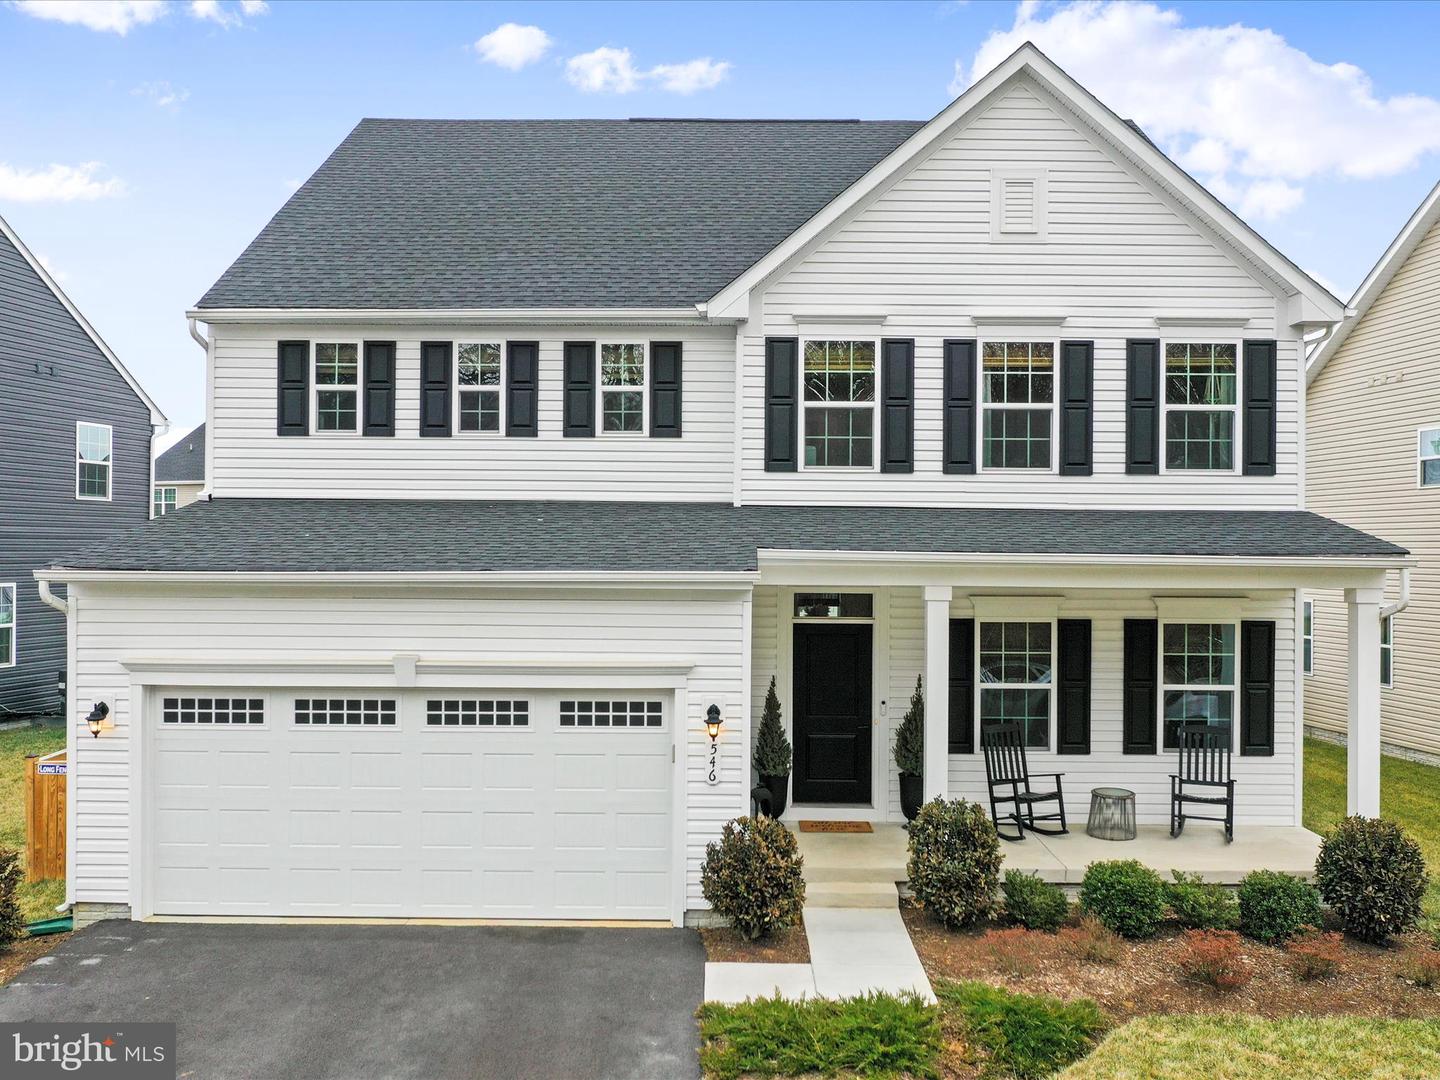
This stunning, nearly new home boasts almost 4,000 sq. feet of living space and provides a bounty of storage too. You will find plenty of areas to gather family and friends, plus many options for separation and privacy. Every detail for ease of living and convenience has been integrated into this contemporary floor plan including a mud room just off the garage and the laundry room with a utility sink conveniently located on the upper level. The custom island is truly the centerpiece of this open floor plan home. The gourmet kitchen features granite counters, 42 cabinets, a walk-in pantry, gas range, and bonus wall oven. The living room and dining area are spacious to accommodate a variety of furniture layout options. There is a dedicated home office at the front of the house accented with French doors. The main-level bedroom is nicely separated from the living area and has direct access to the full bathroom. Upstairs you will find the other four bedrooms and a large loft area. The primary bedroom suite features 2 walk-in closets, a spacious private bathroom with two sinks separated by a vanity area and tiled, walk-in shower. The enormous, finished basement extends many use possibilities it currently hosts media, a play space, and home gym. Plus, it is conveniently plumbed for a full bath and has nice storage space as well. The fenced backyard features a large, paver patio and more room for entertaining, relaxing, or play. You will appreciate this home is practically brand new
Interior Details
3968
5
3
Has Heating:
Yes
Heating Type:
Central
Has Cooling:
Yes
Cooling Type:
Central
Has Fuel:
Yes
Fuel Type:
Gas
Has Basement:
No
Basement Type:
Finished
Has Flooring:
No
Flooring Type:
N/A
Has Fireplace:
Yes
Fireplace Type:
N/A
Property Details
8276
Yes
Yes
Type:
N/A
Location:
N/A
Status:
N/A
Number of Spaces:
N/A
N/A
N/A
N/A
N/A
N/A
N/A
N/A
Construction Details
Colonial
Aluminum/vinyl
N/A
N/A
N/A
Tax History
Year
Amount
Land
Improvement
Percent Change
Assessment

Average Home Price in 25403
Nearby Properties
Zip Code
Price
Bed
Bath
Sqft
Lot
Sold Date
$490,000
5 Beds
3 Baths
3,968 Sqft
8,276 Lot (sqft)
Sold 10/27/2026
$489,000
4 Beds
3.5 Baths
4,046 Sqft
7,405 Lot (sqft)
Sold 10/27/2026
$504,000
4 Beds
4 Baths
3,664 Sqft
7,405 Lot (sqft)
Sold 09/29/2026
$525,475
4 Beds
4 Baths
4,030 Sqft
7,405 Lot (sqft)
Sold 10/27/2026
$495,000
5 Beds
2.5 Baths
3,966 Sqft
7,405 Lot (sqft)
Sold 10/27/2026




