
Member Features
Find Real Estate Bargain!
Full foreclosure details
Home value, equity and ownership info
Find homes priced below market
Get full access with a FREE Account
Already a member?
$1,295,000
Listing Price4beds
6baths
6,404sqft
259,618sqft lot
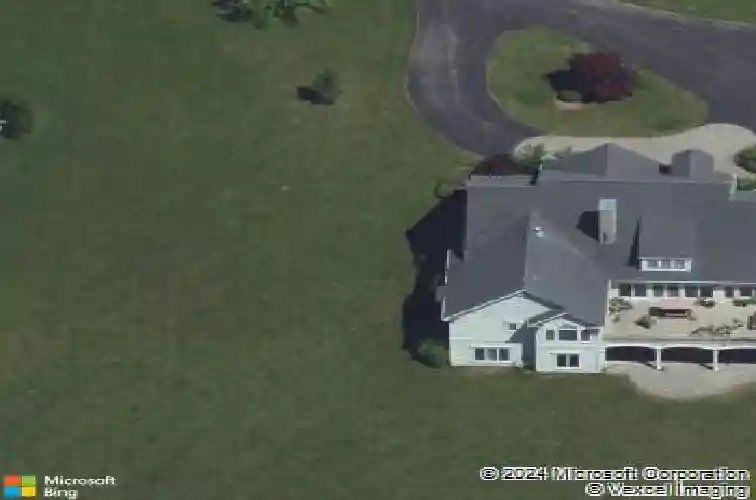
901 Rush Scottsville Rd, Rush, NY 14543
Member Features
Find Real Estate Bargain!
Full foreclosure details
Home value, equity and ownership info
Find homes priced below market
Get full access with a FREE Account
Already a member?
For Sale
Off Market
Home type
Price / sqft
Year built
Home Details
Welcome to a truly exceptional custom-built home by Woodstone Builders offering unparalleled space, comfort, and thoughtful detail throughout. Nestled in the serene beauty of Rush, NY, this expansive luxury residence boasts high-end finishes, soaring ceilings, & sophisticated design across all three levels ideal for multigenerational living or hosting in style. Step into the grand foyer, where a domed ceiling sets the tone for the architectural elegance found throughout. The dining room impresses w/a vaulted ceiling, perfect for entertaining. The family room features a stunning wall of windows, built-in cabinetry, & gas F/P. French doors lead to a spacious deck with expansive views of the neighboring golf course & 6 acre private yard. The chefs kitchen boasts tile backsplash, granite island, Corian counters, & hi-end appliances: SubZero fridge/freezer, GE Monogram cooktop, Thermador double oven & warming drawer & KitchenAid dishwasher. A walk-in pantry & wet bar w/Fisher & Paykel dishwasher & built-in fridge round out this entertainers dream. The luxurious primary suite is a sanctuary w/vaulted ceiling, large seating area, & an enormous, custom walk-in closet hidden behind a discreet entry. The spa-like ensuite bath offers separate vanities, makeup counter, soaking tub, & a walk-in shower. An additional 1st floor bdrm connects to a full bath w/custom stone inlay floor & 2 sinks, while the dedicated office features bay windows & could serve as an additional bedroom. Access the
Interior Details
6404
4
6
Has Heating:
Yes
Heating Type:
Central
Has Cooling:
Yes
Cooling Type:
Central
Has Fuel:
Yes
Fuel Type:
Gas
Has Basement:
No
Basement Type:
Finished
Has Flooring:
No
Flooring Type:
N/A
Has Fireplace:
Yes
Fireplace Type:
N/A
Property Details
259618
Yes
Yes
Type:
Garage, Attached
Location:
N/A
Status:
N/A
Number of Spaces:
4
No
No
No
No
No
No
No
Construction Details
Mansion
Wood
N/A
N/A
N/A
Tax History
Year
Amount
Land
Improvement
Percent Change
Assessment
2020
$36,297
$43,600
$906,400
--%
$950,000
2018
$61,336
$43,600
$906,400
--%
$950,000
2017
$57,846
$43,600
$906,400
--%
$950,000
2016
$54,565
$43,600
$906,400
--%
$950,000
2015
$33,141
$43,600
$906,400
--%
$950,000

Average Home Price in 14543
Nearby Properties
Zip Code
Price
Bed
Bath
Sqft
Lot
Sold Date
$1,295,000
$1,295,000
4 Beds
6 Baths
6,404 Sqft
259,618 Lot (sqft)
Sold 10/13/2026




