Member Features
Find Real Estate Bargain!
Full foreclosure details
Home value, equity and ownership info
Find homes priced below market
Get full access with a FREE Account
Already a member?
$439,123
Listing Price--beds
2baths
2,258sqft
43,560sqft lot
471 Runnymede Dr, Rock Hill, SC 29732
Member Features
Find Real Estate Bargain!
Full foreclosure details
Home value, equity and ownership info
Find homes priced below market
Get full access with a FREE Account
Already a member?
For Sale
Off Market
Home type
Price / sqft
Year built
Home Details
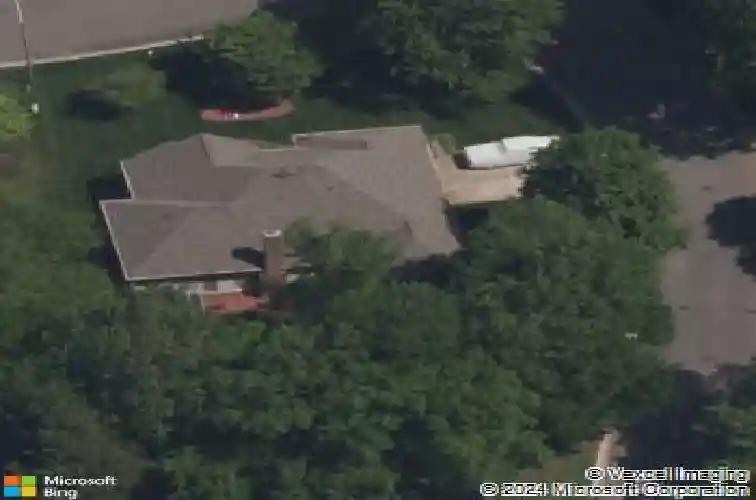
Walk into this charming 4 bedroom, 2.5 bath home, inside freshly painted. This home invites you relax by the fireplace in the family room. Primary bedroom features 2 large closets and private bath that includes a garden tub AND a separate shower. Spacious living room and dining area (could be office), breakfast bar in kitchen, 3 bedrooms off of family room with another full bath, a half bath located in hallway. Walk out to enjoy the patio with fenced yard. Home features new HVAC, 2 year old roof, double garage with all new sheetrock and freshly painted, installed new pull down attic ladder. Home contains on demand hot water heater. Enjoy the fireplace during the winter month, and the outside patio in the summer. Subdivision includes playground, and large pool and bathhouse. Convenient location for shopping, hospital, schools. You'll love the warm and cozy feeling that you'll want to call HOME!
Interior Details
2258
N/A
2
Has Heating:
No
Heating Type:
N/A
Has Cooling:
No
Cooling Type:
N/A
Has Fuel:
No
Fuel Type:
N/A
Has Basement:
No
Basement Type:
N/A
Has Flooring:
No
Flooring Type:
N/A
Has Fireplace:
Yes
Fireplace Type:
N/A
Property Details
43560
No
No
Type:
N/A
Location:
N/A
Status:
N/A
Number of Spaces:
N/A
No
No
No
No
No
No
No
Construction Details
N/A
Aluminum/vinyl
N/A
N/A
N/A
Tax History
Year
Amount
Land
Improvement
Percent Change
Assessment
2019
$1,483
$32,000
$148,824
--%
$180,824
2019
$1,483
$32,000
$130,000
--%
$162,000
2018
$1,481
$32,000
$130,000
--%
$162,000
2017
$1,427
$32,000
$130,000
--%
$162,000
2016
$1,414
$32,000
$130,000
--%
$162,000
2014
$1,469
$32,000
$130,000
--%
$162,000
2013
$1,440
$0
$0
--%
$6,860
2012
$1,426
$1,280
$5,580
--%
$6,860

Average Home Price in 29732
Nearby Properties
Zip Code
Price
Bed
Bath
Sqft
Lot
Sold Date
$420,848
-- Beds
2.5 Baths
2,190 Sqft
43,560 Lot (sqft)
Sold 10/08/2026
$440,734
$440,734
-- Beds
2.5 Baths
2,516 Sqft
43,560 Lot (sqft)
Sold 09/18/2026
$404,502
-- Beds
2 Baths
2,392 Sqft
43,560 Lot (sqft)
Sold 08/12/2026
$418,835
-- Beds
2.5 Baths
2,419 Sqft
43,560 Lot (sqft)
Sold 06/22/2026
$399,900
4 Beds
2 Baths
2,088 Sqft
43,560 Lot (sqft)
Sold 10/27/2026
$445,000
-- Beds
2.5 Baths
2,124 Sqft
43,560 Lot (sqft)
Sold 10/26/2026
$438,359
$438,359
-- Beds
2.5 Baths
2,303 Sqft
43,560 Lot (sqft)
Sold 10/26/2026
$420,000
3 Beds
2 Baths
2,243 Sqft
43,560 Lot (sqft)
Sold 10/26/2026
$430,445
-- Beds
2.5 Baths
2,204 Sqft
43,560 Lot (sqft)
Sold 10/27/2026