
Member Features
Find Real Estate Bargain!
Full foreclosure details
Home value, equity and ownership info
Find homes priced below market
Get full access with a FREE Account
Already a member?
$1,285,000
Listing Price5beds
6baths
4,808sqft
27,094sqft lot
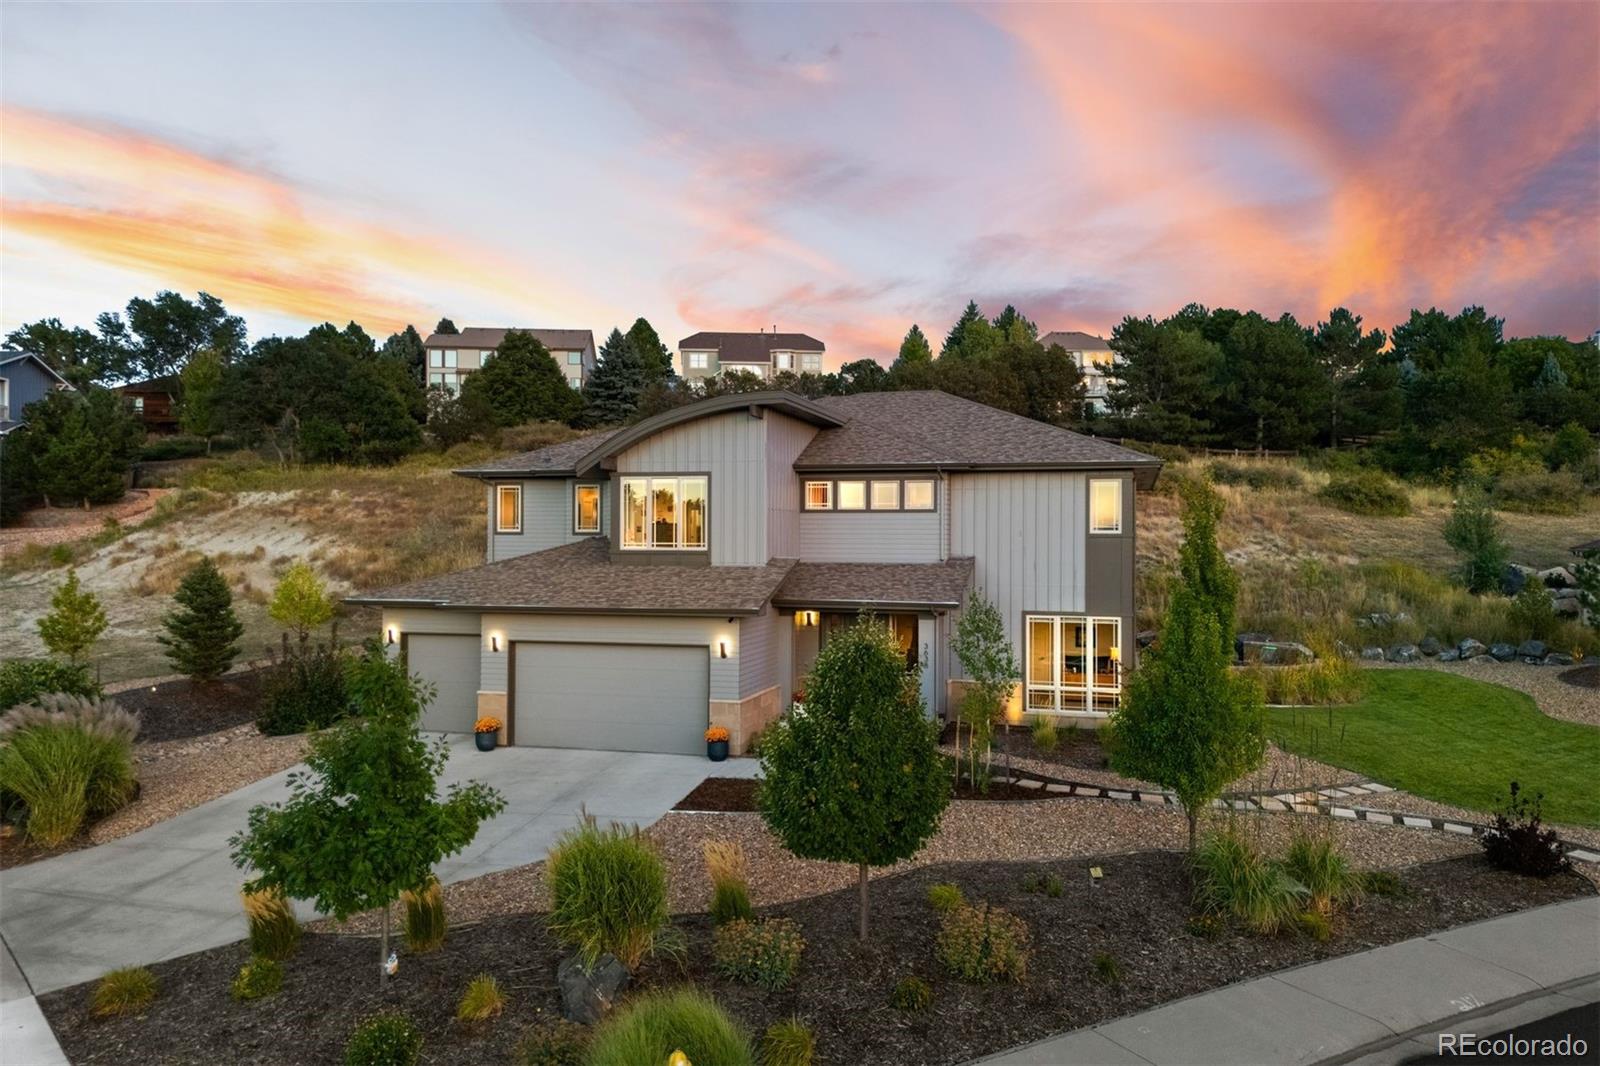
3638 Running Deer Dr, Castle Rock, CO 80109
Member Features
Find Real Estate Bargain!
Full foreclosure details
Home value, equity and ownership info
Find homes priced below market
Get full access with a FREE Account
Already a member?
For Sale
Off Market
Home type
Price / sqft
Year built
Home Details
Set in the coveted Soaring Eagle Estates, this custom-built residence seamlessly blends luxury and refined design. The spacious kitchen, anchored by a Wolf range top and reclaimed wood-accented island, transitions effortlessly into the expansive great room and dining area, creating an ideal space for both sophisticated entertaining and everyday living. The butlers pantry and custom cabinetry further enhance its functional elegance. Upstairs, the primary suite offers a private sanctuary, complemented by a spa-inspired bathroom featuring a large shower, standalone tub, and mountain views. Three additional bedrooms, each with ensuite bathrooms, provide ample space for family or guests. The fully finished basement, complete with a wet bar and guest suite, is tailored for hosting with style. Outdoors, a tranquil courtyard-like backyard extends the homes serene ambiance, featuring a patio, fire pit, and water feature. The large corner lot, which rises up the hillside, offers possibilities for additional outdoor space, all framed by stunning mountain views. With elevated finishes, including oak floors, this home balances thoughtful craftsmanship with the modern amenities of The Meadows, where trails, parks, and Castle Rocks vibrant offerings are just moments away.
Interior Details
4808
5
6
Has Heating:
Yes
Heating Type:
Central
Has Cooling:
Yes
Cooling Type:
Central
Has Fuel:
No
Fuel Type:
N/A
Has Basement:
No
Basement Type:
Partial
Has Flooring:
No
Flooring Type:
N/A
Has Fireplace:
Yes
Fireplace Type:
N/A
Property Details
27094
No
No
Type:
N/A
Location:
N/A
Status:
N/A
Number of Spaces:
N/A
No
No
No
No
Yes
No
No
Construction Details
N/A
Aluminum/vinyl
N/A
Hip
Composition Shingle
Tax History
Year
Amount
Land
Improvement
Percent Change
Assessment
2019
$5,527
$12,180
$41,250
--%
$53,430
2019
$5,527
$12,180
$41,250
--%
$53,430
2018
$5,188
$9,250
$40,070
--%
$49,320
2017
$2,180
$9,250
$12,720
--%
$21,970
2016
$2,657
$26,310
$0
--%
$26,310
2013
$1,106
$10,150
$0
--%
$10,150
2013
$1,106
$10,150
$0
--%
$10,150
2012
$2,380
$21,750
$0
--%
$21,750

Average Home Price in 80109
Nearby Properties
Zip Code
Price
Bed
Bath
Sqft
Lot
Sold Date
$1,091,465
$1,091,465
4 Beds
3 Baths
4,477 Sqft
15,507 Lot (sqft)
Sold 07/09/2026
$959,344
4 Beds
4 Baths
4,382 Sqft
26,310 Lot (sqft)
Sold 07/07/2026
$1,098,900
$1,098,900
5 Beds
4 Baths
5,137 Sqft
16,814 Lot (sqft)
Sold 05/08/2026
$1,226,004
$1,226,004
5 Beds
4 Baths
4,774 Sqft
14,985 Lot (sqft)
Sold 10/06/2026
$1,062,500
$1,062,500
5 Beds
3 Baths
4,713 Sqft
16,074 Lot (sqft)
Sold 10/05/2026
$924,329
4 Beds
3 Baths
4,529 Sqft
14,985 Lot (sqft)
Sold 10/06/2026
$1,018,068
$1,018,068
5 Beds
4 Baths
4,699 Sqft
14,985 Lot (sqft)
Sold 09/29/2026
$1,050,000
$1,050,000
4 Beds
6 Baths
5,221 Sqft
14,985 Lot (sqft)
Sold 09/29/2026
$890,000
4 Beds
4 Baths
4,546 Sqft
17,337 Lot (sqft)
Sold 04/25/2026
Calculators
Mortgage
Mortgage Calculator
Details for 3638 RUNNING DEER DR
Property Debt
Foreclosure Contact Details
Similar Homes Nearby
Guides for Running Deer Dr

This blog post explores real estate trends in Omaha and nearby Nebraska cities, analyzing property values, sale prices, and market activity to guide buyers, sellers, and investors.



