
Member Features
Find Real Estate Bargain!
Full foreclosure details
Home value, equity and ownership info
Find homes priced below market
Get full access with a FREE Account
Already a member?
$849,000
Listing Price6beds
6baths
4,358sqft
14,810sqft lot
39 Rumford St, Concord, NH 03301
Member Features
Find Real Estate Bargain!
Full foreclosure details
Home value, equity and ownership info
Find homes priced below market
Get full access with a FREE Account
Already a member?
For Sale
Off Market
Home type
Price / sqft
Year built
Home Details
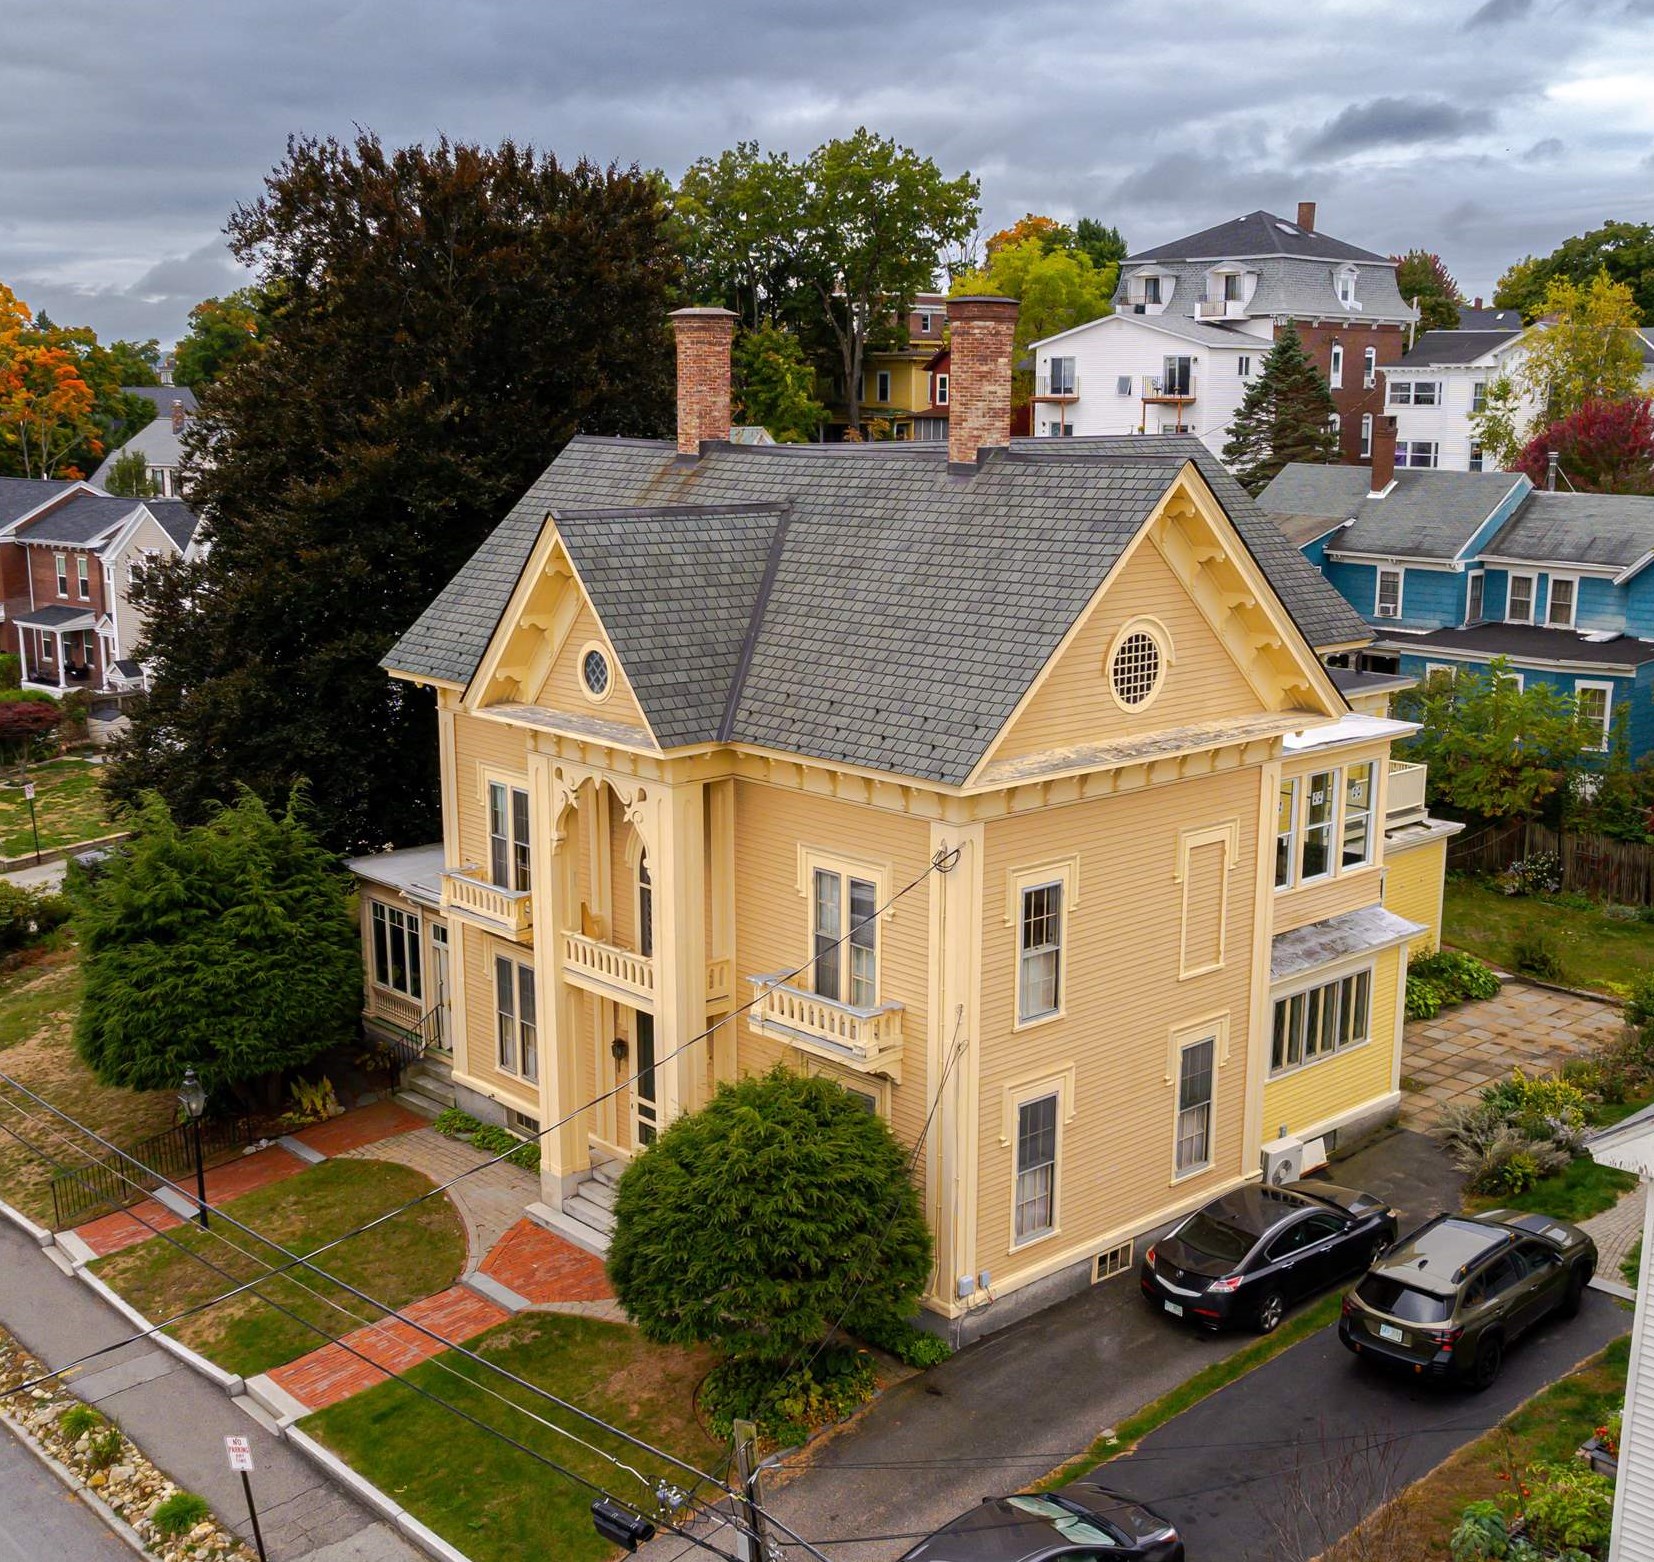
A Concord landmark, former home to the Pillsbury Family of Pillsbury Flour Co. fame. Majestic and substantial, high ceilings and spacious rooms, this 1850 home has elements of Greek Revival and Victorian styles. Currently used as a 9 room, 3 bedroom, 2 1/2 bath home with 2 rented apts and an in-law studio. One can walk downtown, to White Park and school easily from this great location. Impressive entry hall with curved staircase. Living rm w/ fireplace, bookshelves. Dining rm, parlor, library, all with oak flooring & built-ins. The 28' porch is a dream, overlooking the irrigated yard. Up the curved staircase is the primary suite w/ several closets and full bath. Bedrooms 2 & 3, office, 3/4 bath, another porch and balcony on 2nd floor. Walk up attic is amazing with it's timbered beams and potential for expansion. Newer furnace and water heater. Some new windows. Mini-split cools the main areas of the home. The home includes an in-law studio off the porch. The two rental units are off the Garden St. side. Downstairs unit is 4 rooms, 1 bedroom. Upstairs unit is 5 rooms plus porch, 2 bedrooms. 3 electric entrances. See multi-family listing. The exterior features a large patio off the kitchen. The property is hardscaped with brick and granite, mature plantings, nice side yard due to irrigation system. There is a two car garage, with additional parking on the other (north) side driveway. The former home of Mayor George A. Pillsbury. Estate property being sold as i
Interior Details
4358
6
6
Has Heating:
Yes
Heating Type:
Steam
Has Cooling:
No
Cooling Type:
N/A
Has Fuel:
Yes
Fuel Type:
Gas
Has Basement:
No
Basement Type:
Unfinished
Has Flooring:
No
Flooring Type:
N/A
Has Fireplace:
Yes
Fireplace Type:
N/A
Property Details
14810
No
No
Type:
N/A
Location:
N/A
Status:
N/A
Number of Spaces:
N/A
N/A
N/A
N/A
N/A
N/A
N/A
N/A
Construction Details
Other
Wood Siding
N/A
Gable
Slate
Tax History
Year
Amount
Land
Improvement
Percent Change
Assessment
2019
$14,429
$108,900
$410,500
--%
$519,400
2018
$14,202
$109,200
$394,600
--%
$503,800
2017
$13,730
$109,200
$377,000
--%
$486,200
2016
$12,864
$109,200
$355,700
--%
$464,900
2015
$12,694
$95,000
$369,300
--%
$464,300
2013
$12,079
$95,000
$377,200
--%
$472,200
2012
$11,308
$100,000
$364,000
--%
$464,000

Average Home Price in 03301
Nearby Properties
Zip Code
Price
Bed
Bath
Sqft
Lot
Sold Date
$849,000
$849,000
6 Beds
6 Baths
4,358 Sqft
14,810 Lot (sqft)
Sold 09/29/2026




