Member Features
Find Real Estate Bargain!
Full foreclosure details
Home value, equity and ownership info
Find homes priced below market
Get full access with a FREE Account
Already a member?
$339,900
Listing Price3beds
2baths
1,396sqft
10,440sqft lot
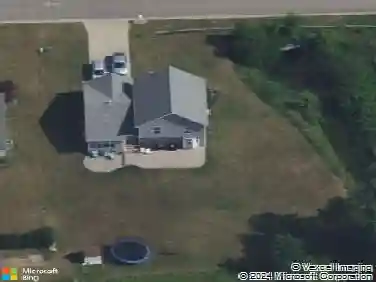
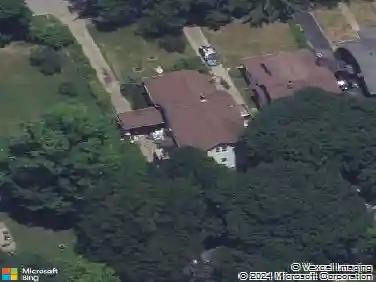
1058 Ruie Rd, North Tonawanda, NY 14120
Member Features
Find Real Estate Bargain!
Full foreclosure details
Home value, equity and ownership info
Find homes priced below market
Get full access with a FREE Account
Already a member?
For Sale
Off Market
Home type
Price / sqft
Year built
Home Details
Stylish updates and thoughtful design set the tone in this 3 bedroom, 2 full bath Cape, where high-end finishes meet everyday comfort. The fully remodeled kitchen features custom soft-close cabinetry, Cambria quartz countertops, full tile backsplash and matte black finishes, all highlighted by recessed and under-cabinet lighting. A matching suite of LG Smart appliances, paired w/a hands-free faucet, combines style and function, while a breakfast bar across from the floor-to-ceiling pantry adds extra storage and workspace. From the heart of the home, the kitchen flows seamlessly into the dining area and living room, where sunlight, hardwood flooring, new windows and modern lighting create a bright and cohesive main level. Built-in bookshelves and a large picture window anchor the living room, while the first-floor bedroom, currently used as an office, provides flexible space for guests or work. The first-floor bath, remodeled in 2023, features a tiled walk-in shower, custom vanity w/quartz countertop and matte black accents. Upstairs, two spacious bedrooms offer hardwood flooring and generous closets, complemented by a full bath remodeled in 2024, featuring a tub w/full tile surround, quartz-topped vanity, modern lighting, bidet w/remote and porcelain floor tile, plus a convenient hallway linen closet. The basement includes a workbench, built-in shelving, glass block windows, and updated mechanicals, including a high-efficiency furnace, central air, updated electrical panel an
Interior Details
1396
3
2
Has Heating:
Yes
Heating Type:
Central
Has Cooling:
Yes
Cooling Type:
Central
Has Fuel:
Yes
Fuel Type:
Gas
Has Basement:
No
Basement Type:
Partial
Has Flooring:
No
Flooring Type:
N/A
Has Fireplace:
Yes
Fireplace Type:
N/A
Property Details
10440
Yes
Yes
Type:
Garage, Attached
Location:
N/A
Status:
N/A
Number of Spaces:
2
N/A
N/A
N/A
N/A
N/A
N/A
N/A
Construction Details
Cape Cod
Brick
N/A
N/A
N/A
Tax History
Year
Amount
Land
Improvement
Percent Change
Assessment
2020
$3,507
$21,700
$84,200
--%
$105,900
2018
$3,494
$21,700
$84,200
--%
$105,900
2017
$1,761
$21,700
$84,200
--%
$105,900
2016
$1,673
$21,700
$84,200
--%
$105,900
2015
$1,636
$21,700
$84,200
--%
$105,900
2013
$1,103
$21,700
$84,200
--%
$105,900
2011
$2,321
$21,700
$84,200
--%
$105,900

Average Home Price in 14120
Nearby Properties
Zip Code
Price
Bed
Bath
Sqft
Lot
Sold Date
$327,054
4 Beds
2 Baths
1,537 Sqft
9,600 Lot (sqft)
Sold 06/03/2026
$249,900
4 Beds
1 Baths
1,264 Sqft
5,200 Lot (sqft)
Sold 10/13/2026
$339,900
3 Beds
2 Baths
1,396 Sqft
10,440 Lot (sqft)
Sold 10/26/2026
$229,900
3 Beds
1.5 Baths
1,364 Sqft
15,133 Lot (sqft)
Sold 07/10/2025
$249,000
3 Beds
2 Baths
1,500 Sqft
9,600 Lot (sqft)
Sold 10/13/2026
$305,310
3 Beds
2 Baths
1,396 Sqft
257,004 Lot (sqft)
Sold NaN/NaN/NaN
$250,000
4 Beds
2 Baths
1,382 Sqft
9,600 Lot (sqft)
Sold 10/13/2026
$279,900
3 Beds
1 Baths
1,330 Sqft
17,934 Lot (sqft)
Sold 10/27/2026
$279,000
5 Beds
2 Baths
1,560 Sqft
4,104 Lot (sqft)
Sold 10/26/2026