Member Features
Find Real Estate Bargain!
Full foreclosure details
Home value, equity and ownership info
Find homes priced below market
Get full access with a FREE Account
Already a member?
$450,000
Listing Price4beds
2baths
1,452sqft
10,560sqft lot
1721 Rugby Rd, Marietta, GA 30062
Member Features
Find Real Estate Bargain!
Full foreclosure details
Home value, equity and ownership info
Find homes priced below market
Get full access with a FREE Account
Already a member?
For Sale
Off Market
Home type
Price / sqft
Year built
Home Details
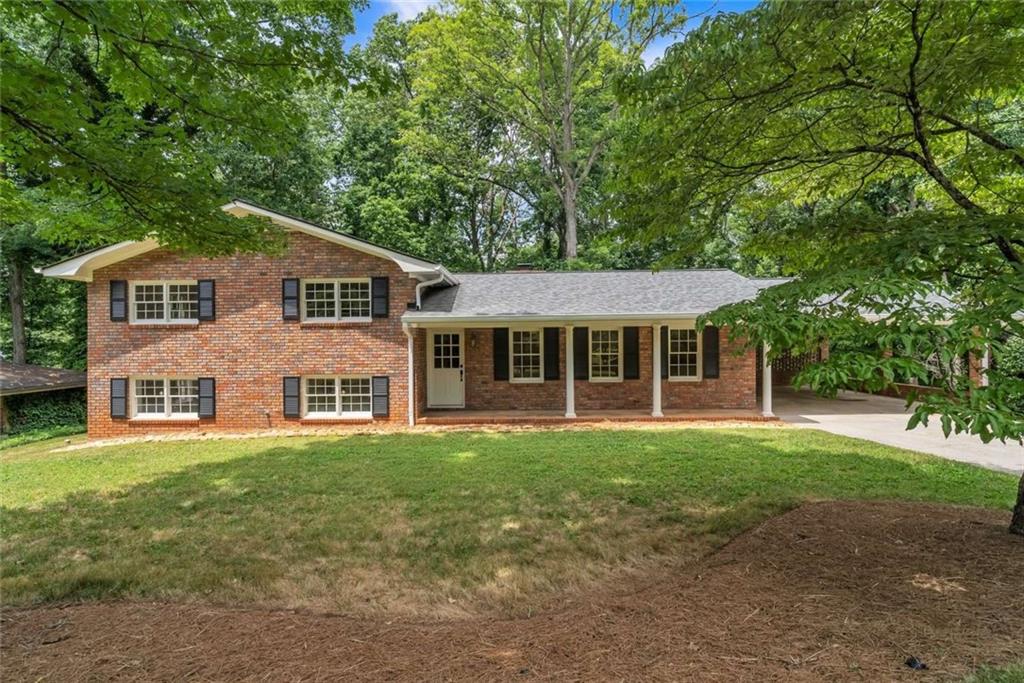
Welcome to your oasis in East Cobb! This splendidly renovated ranch-style home nestled in the sought-after Sprayberry High School District is a true gem. With its elegant all-brick exterior and expansive wooded lot, tranquility and allure await at every turn. Step inside to discover a haven of comfort and style, featuring beautiful oak hardwood floors throughout, complemented by tastefully renovated bathrooms and a fresh coat of paint, both inside and out. Notably, this property boasts a generously sized lot with the added bonus of no HOA, offering you the freedom to create your dream space without limitations. Convenience is key, with a plethora of dining and shopping options just moments away, along with effortless access to I-75 for seamless commuting. In essence, this is more than just a home it's a lifestyle. Don't miss the opportunity to make this wonderful home and location yours
Interior Details
1452
4
2
Has Heating:
Yes
Heating Type:
Central
Has Cooling:
Yes
Cooling Type:
Central
Has Fuel:
Yes
Fuel Type:
Gas
Has Basement:
No
Basement Type:
Partial
Has Flooring:
No
Flooring Type:
N/A
Has Fireplace:
Yes
Fireplace Type:
N/A
Property Details
10560
No
No
Type:
Carport (unspecified)
Location:
N/A
Status:
N/A
Number of Spaces:
2
No
No
No
No
Yes
No
No
Construction Details
Split Level
Brick
N/A
Gable
N/A
Tax History
Year
Amount
Land
Improvement
Percent Change
Assessment
2020
$2,689
$26,000
$62,620
--%
$88,620
2019
$2,088
$22,000
$46,800
--%
$68,800
2018
$2,088
$22,000
$46,800
--%
$68,800
2017
$1,791
$18,000
$44,308
--%
$62,308
2016
$1,791
$18,000
$44,308
--%
$62,308
2014
$1,457
$18,000
$31,060
--%
$49,060
2013
$1,722
$18,000
$39,508
--%
$57,508
2012
$1,737
$0
$0
--%
$57,508

Average Home Price in 30062
Nearby Properties
Zip Code
Price
Bed
Bath
Sqft
Lot
Sold Date
$386,215
3 Beds
2 Baths
1,533 Sqft
10,608 Lot (sqft)
Sold 08/12/2026
$317,602
$317,602
3 Beds
2 Baths
1,515 Sqft
10,486 Lot (sqft)
Sold 06/04/2026
$450,000
$450,000
4 Beds
2 Baths
1,452 Sqft
10,560 Lot (sqft)
Sold 09/29/2026
$405,107
2 Beds
2 Baths
1,371 Sqft
10,000 Lot (sqft)
Sold 10/18/2026
$385,000
3 Beds
2 Baths
1,467 Sqft
0 Lot (sqft)
Sold 10/13/2026
$355,000
$355,000
3 Beds
2 Baths
1,468 Sqft
11,220 Lot (sqft)
Sold 10/13/2026
$350,000
$350,000
3 Beds
2 Baths
1,620 Sqft
10,300 Lot (sqft)
Sold 10/18/2026
$385,000
3 Beds
2 Baths
1,418 Sqft
10,395 Lot (sqft)
Sold 10/13/2026
$315,000
$315,000
3 Beds
2 Baths
1,591 Sqft
11,000 Lot (sqft)
Sold 10/18/2026