
Member Features
Find Real Estate Bargain!
Full foreclosure details
Home value, equity and ownership info
Find homes priced below market
Get full access with a FREE Account
Already a member?
$2,299,000
Listing Price6beds
5baths
7,100sqft
7,584sqft lot
5011 Rugby Ave, Bethesda, MD 20814
Member Features
Find Real Estate Bargain!
Full foreclosure details
Home value, equity and ownership info
Find homes priced below market
Get full access with a FREE Account
Already a member?
For Sale
Off Market
Home type
Price / sqft
Year built
Home Details
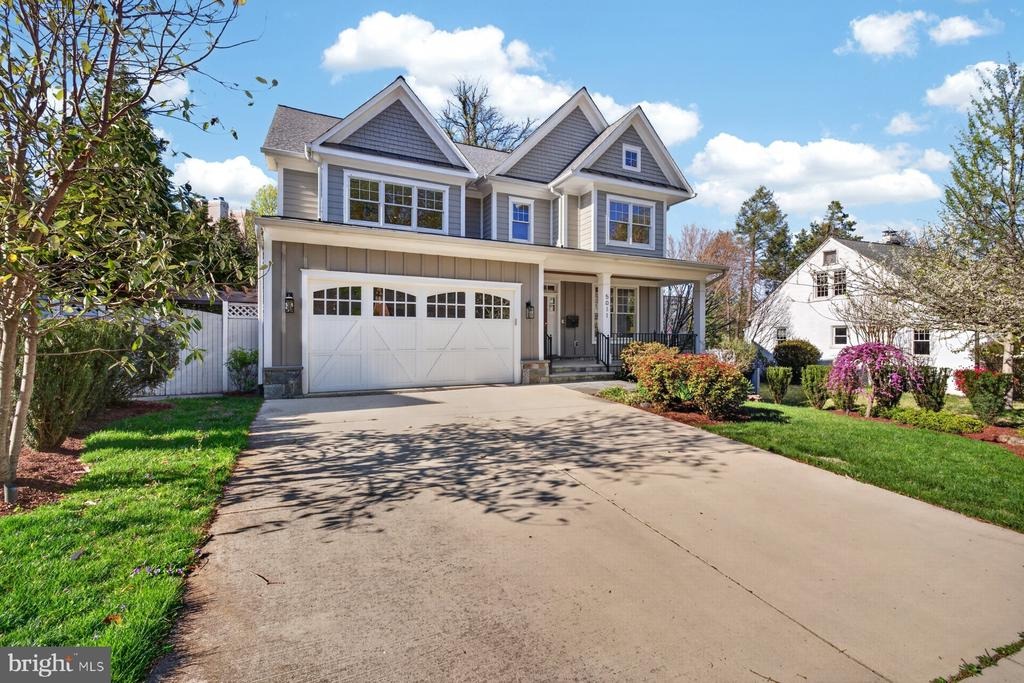
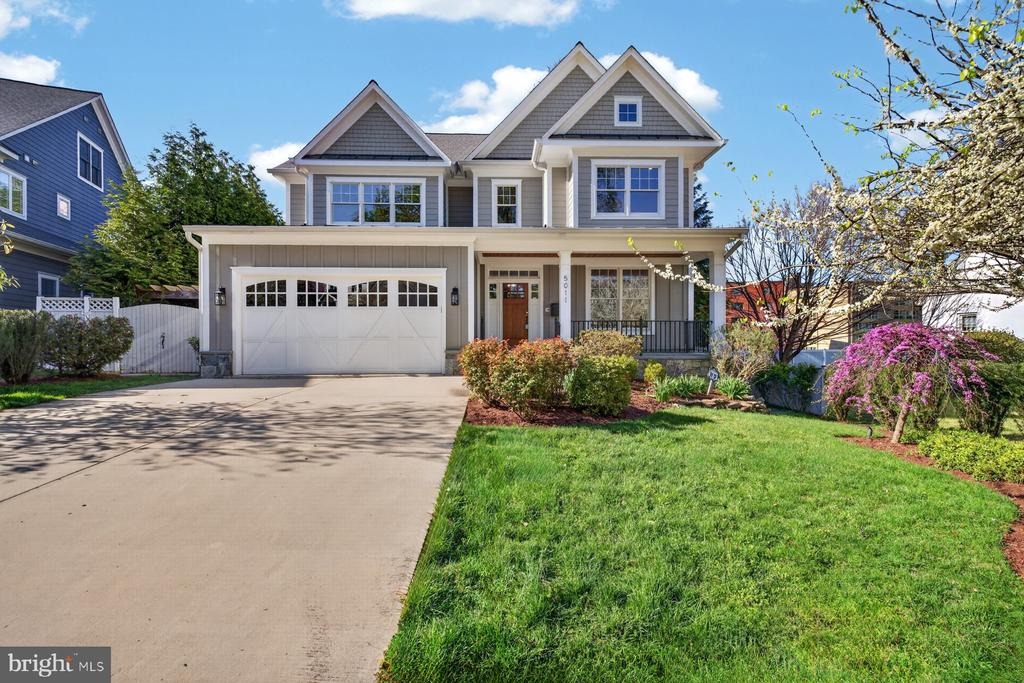
**OPEN HOUSES THIS WEEKEND: SAT & SUN 10/3 & 10/4 from 1-4PM** If you are looking for the perfect blend of urban/suburban living, this is it! Looking for multi-generational living or a potential rental income opportunity? This house has it all. Known for their exquisite custom millwork and finishes, C.M. Conlan Contractors and Builders built this house in 2014. 5011 Rugby Ave is a four level stunner with over 6,200 square feet of livable space. Neutral paint, beautiful custom millwork, tray ceilings, built-ins, and custom touches throughout the house make this one-of-a-kind. The current owners did over $450,000 in improvements to include adding a custom covered deck, an elevator that serves all four floors, basement renovation to include full kitchen, two bedrooms, full bath, and family room with gas fireplace, custom built-ins in three rooms on the top floor, refinished hardwoods, and fresh paint throughout the whole house. The main floor offers an inviting foyer, living room, dining room, chef's kitchen with generous island and stainless steel Thermador Professional appliances, including a six-burner gas range with griddle and double oven. Adjacent to the kitchen is a family room with gas fireplace and entry to the deck. An office, powder room, mudroom, and entry from the 2-car garage round out the main floor. There are beautiful inlaid hardwoods throughout the main level as well as access to the elevator. Upstairs, you will find four of the six bedrooms. The spacious prima
Interior Details
7100
6
5
Has Heating:
Yes
Heating Type:
Yes
Has Cooling:
Yes
Cooling Type:
Central
Has Fuel:
No
Fuel Type:
N/A
Has Basement:
No
Basement Type:
Finished
Has Flooring:
No
Flooring Type:
N/A
Has Fireplace:
Yes
Fireplace Type:
N/A
Property Details
7584
No
No
Type:
Garage, Attached
Location:
N/A
Status:
N/A
Number of Spaces:
2
No
No
No
No
Yes
No
No
Construction Details
Bi-level
N/A
N/A
N/A
Composition Shingle
Tax History
Year
Amount
Land
Improvement
Percent Change
Assessment
0
$0
$0
$0
--%
$0
0
$0
$0
$0
--%
$0
0
$0
$0
$0
--%
$0

Average Home Price in 20814
Nearby Properties
Zip Code
Price
Bed
Bath
Sqft
Lot
Sold Date
$2,299,000
$2,299,000
6 Beds
5 Baths
7,100 Sqft
7,584 Lot (sqft)
Sold 10/12/2026
$2,999,900
$2,999,900
7 Beds
7 Baths
6,842 Sqft
7,200 Lot (sqft)
Sold 10/13/2026





