Member Features
Find Real Estate Bargain!
Full foreclosure details
Home value, equity and ownership info
Find homes priced below market
Get full access with a FREE Account
Already a member?
$425,000
Listing Price--beds
2baths
1,386sqft
4,787sqft lot
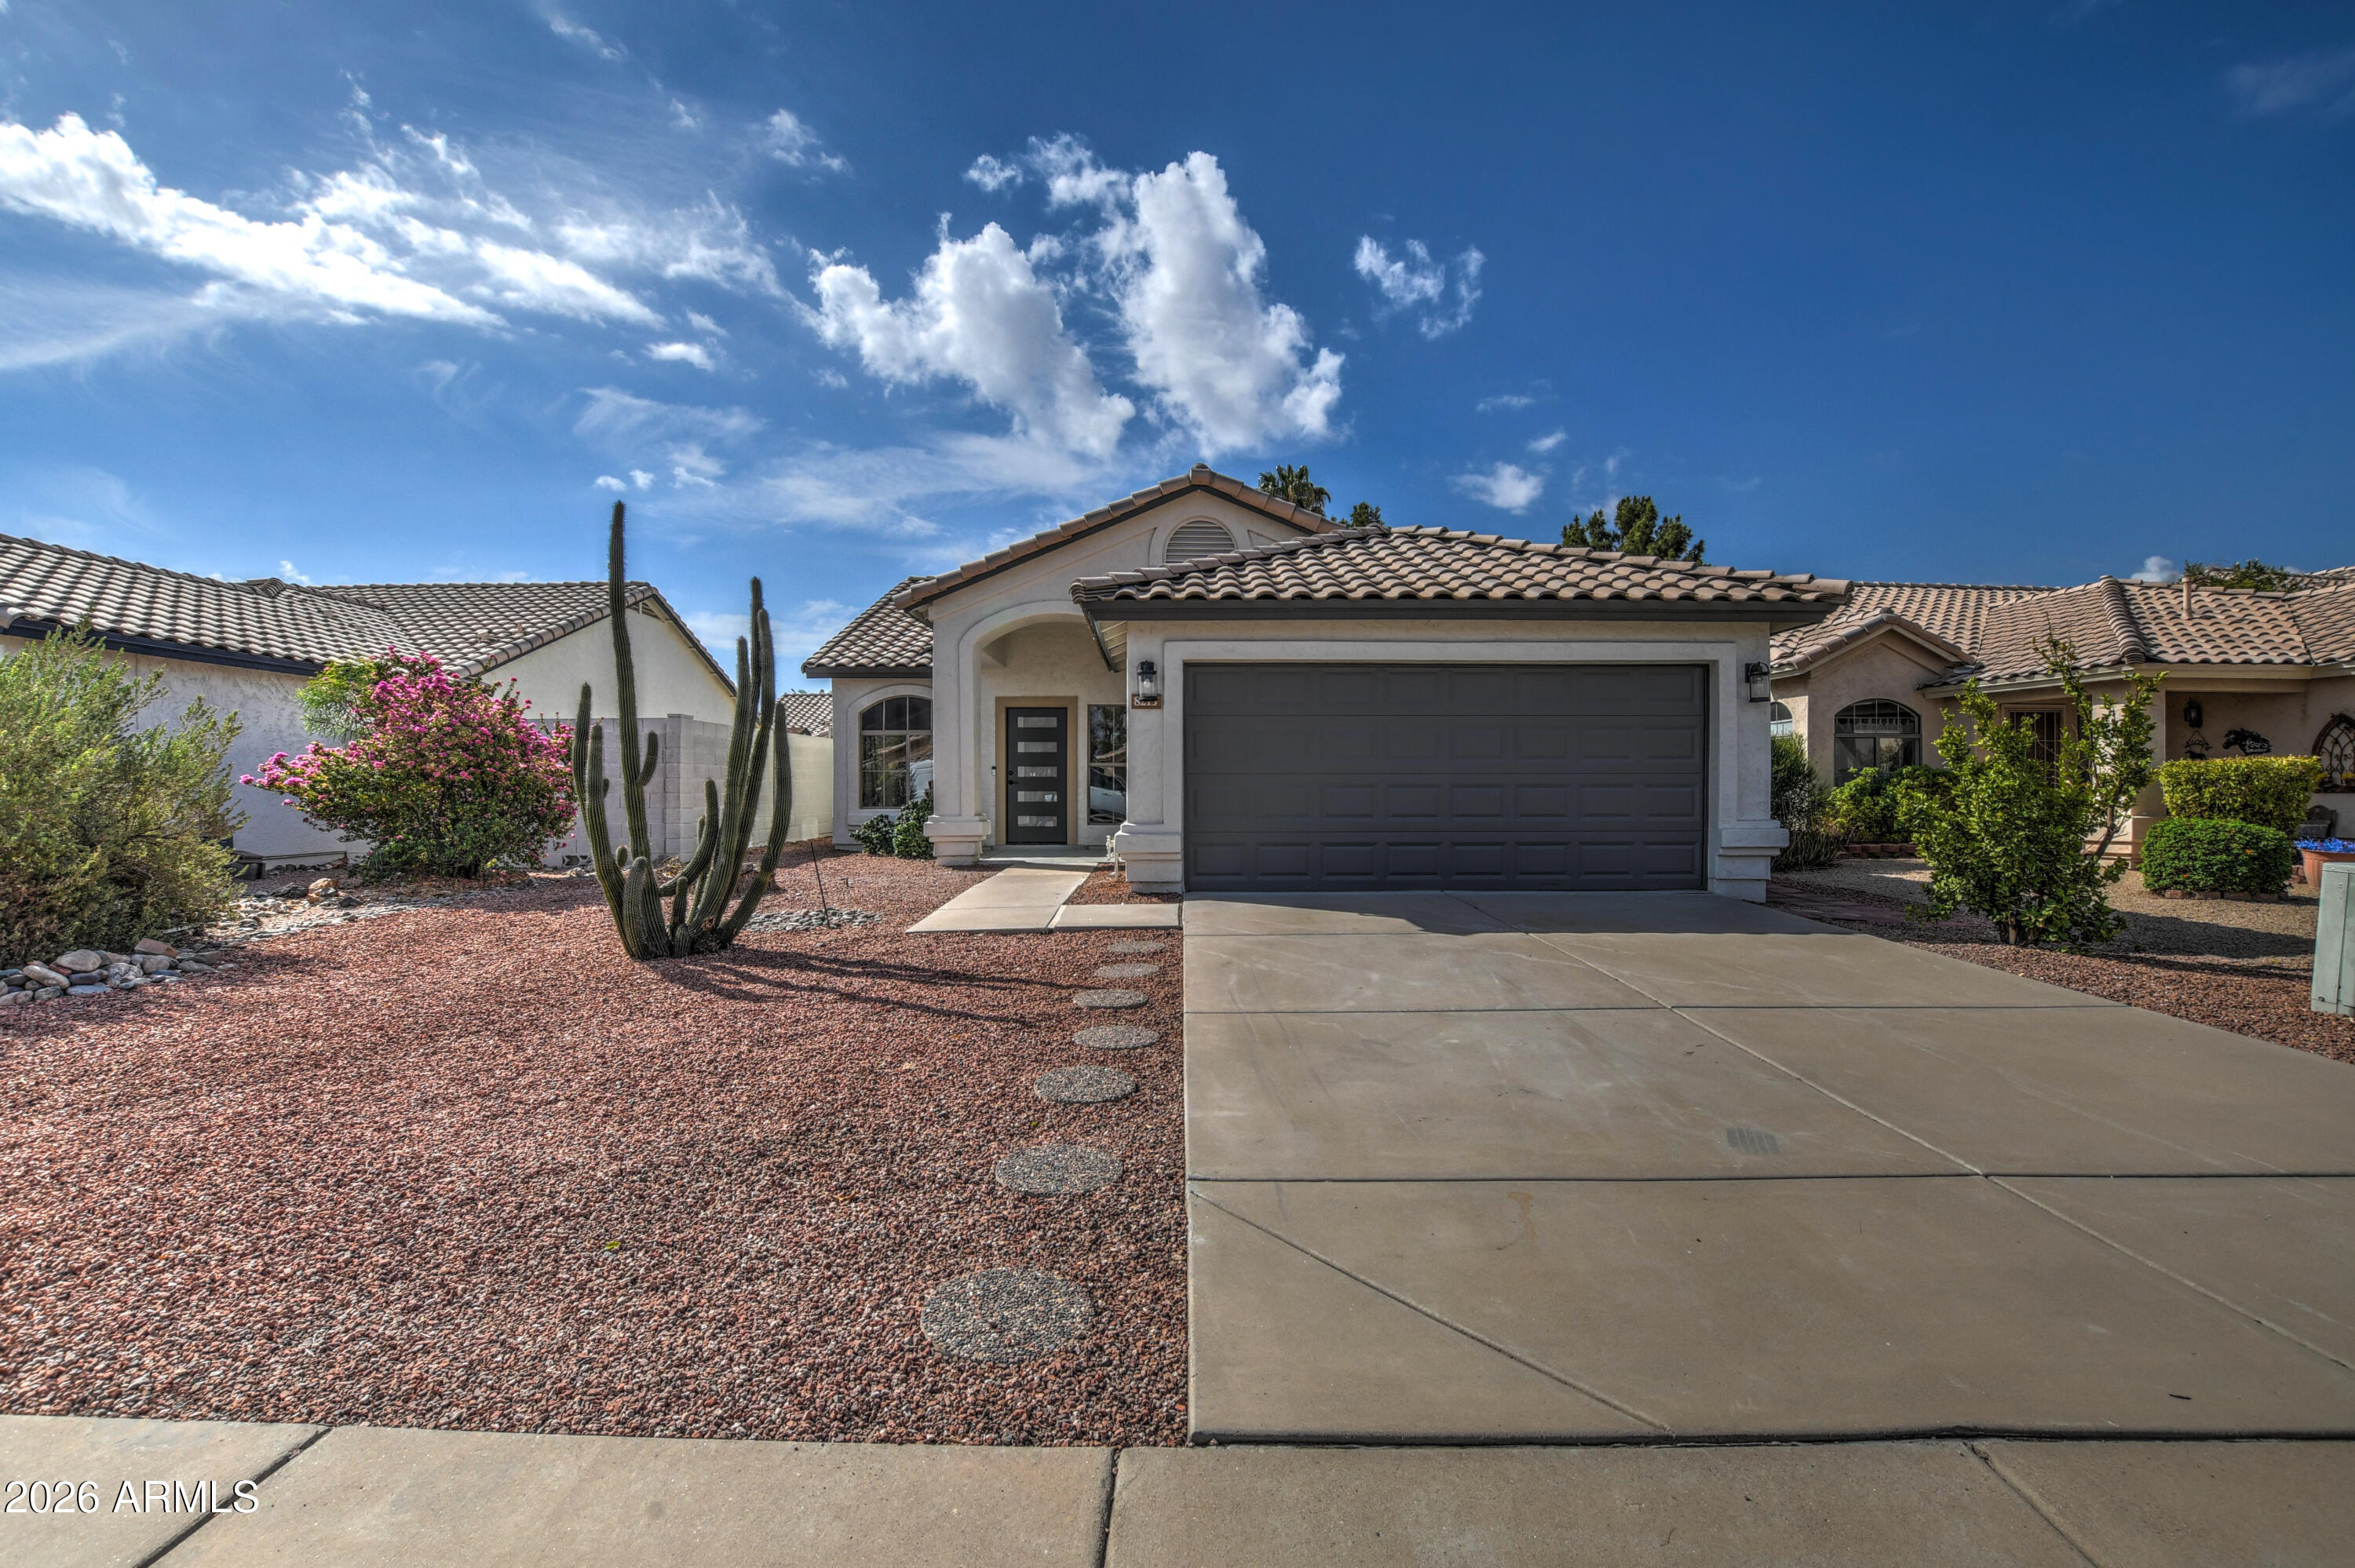
8213 W Rue DE Lamour, Peoria, AZ 85381
Member Features
Find Real Estate Bargain!
Full foreclosure details
Home value, equity and ownership info
Find homes priced below market
Get full access with a FREE Account
Already a member?
For Sale
Home type
Price / sqft
Year built
Home Details
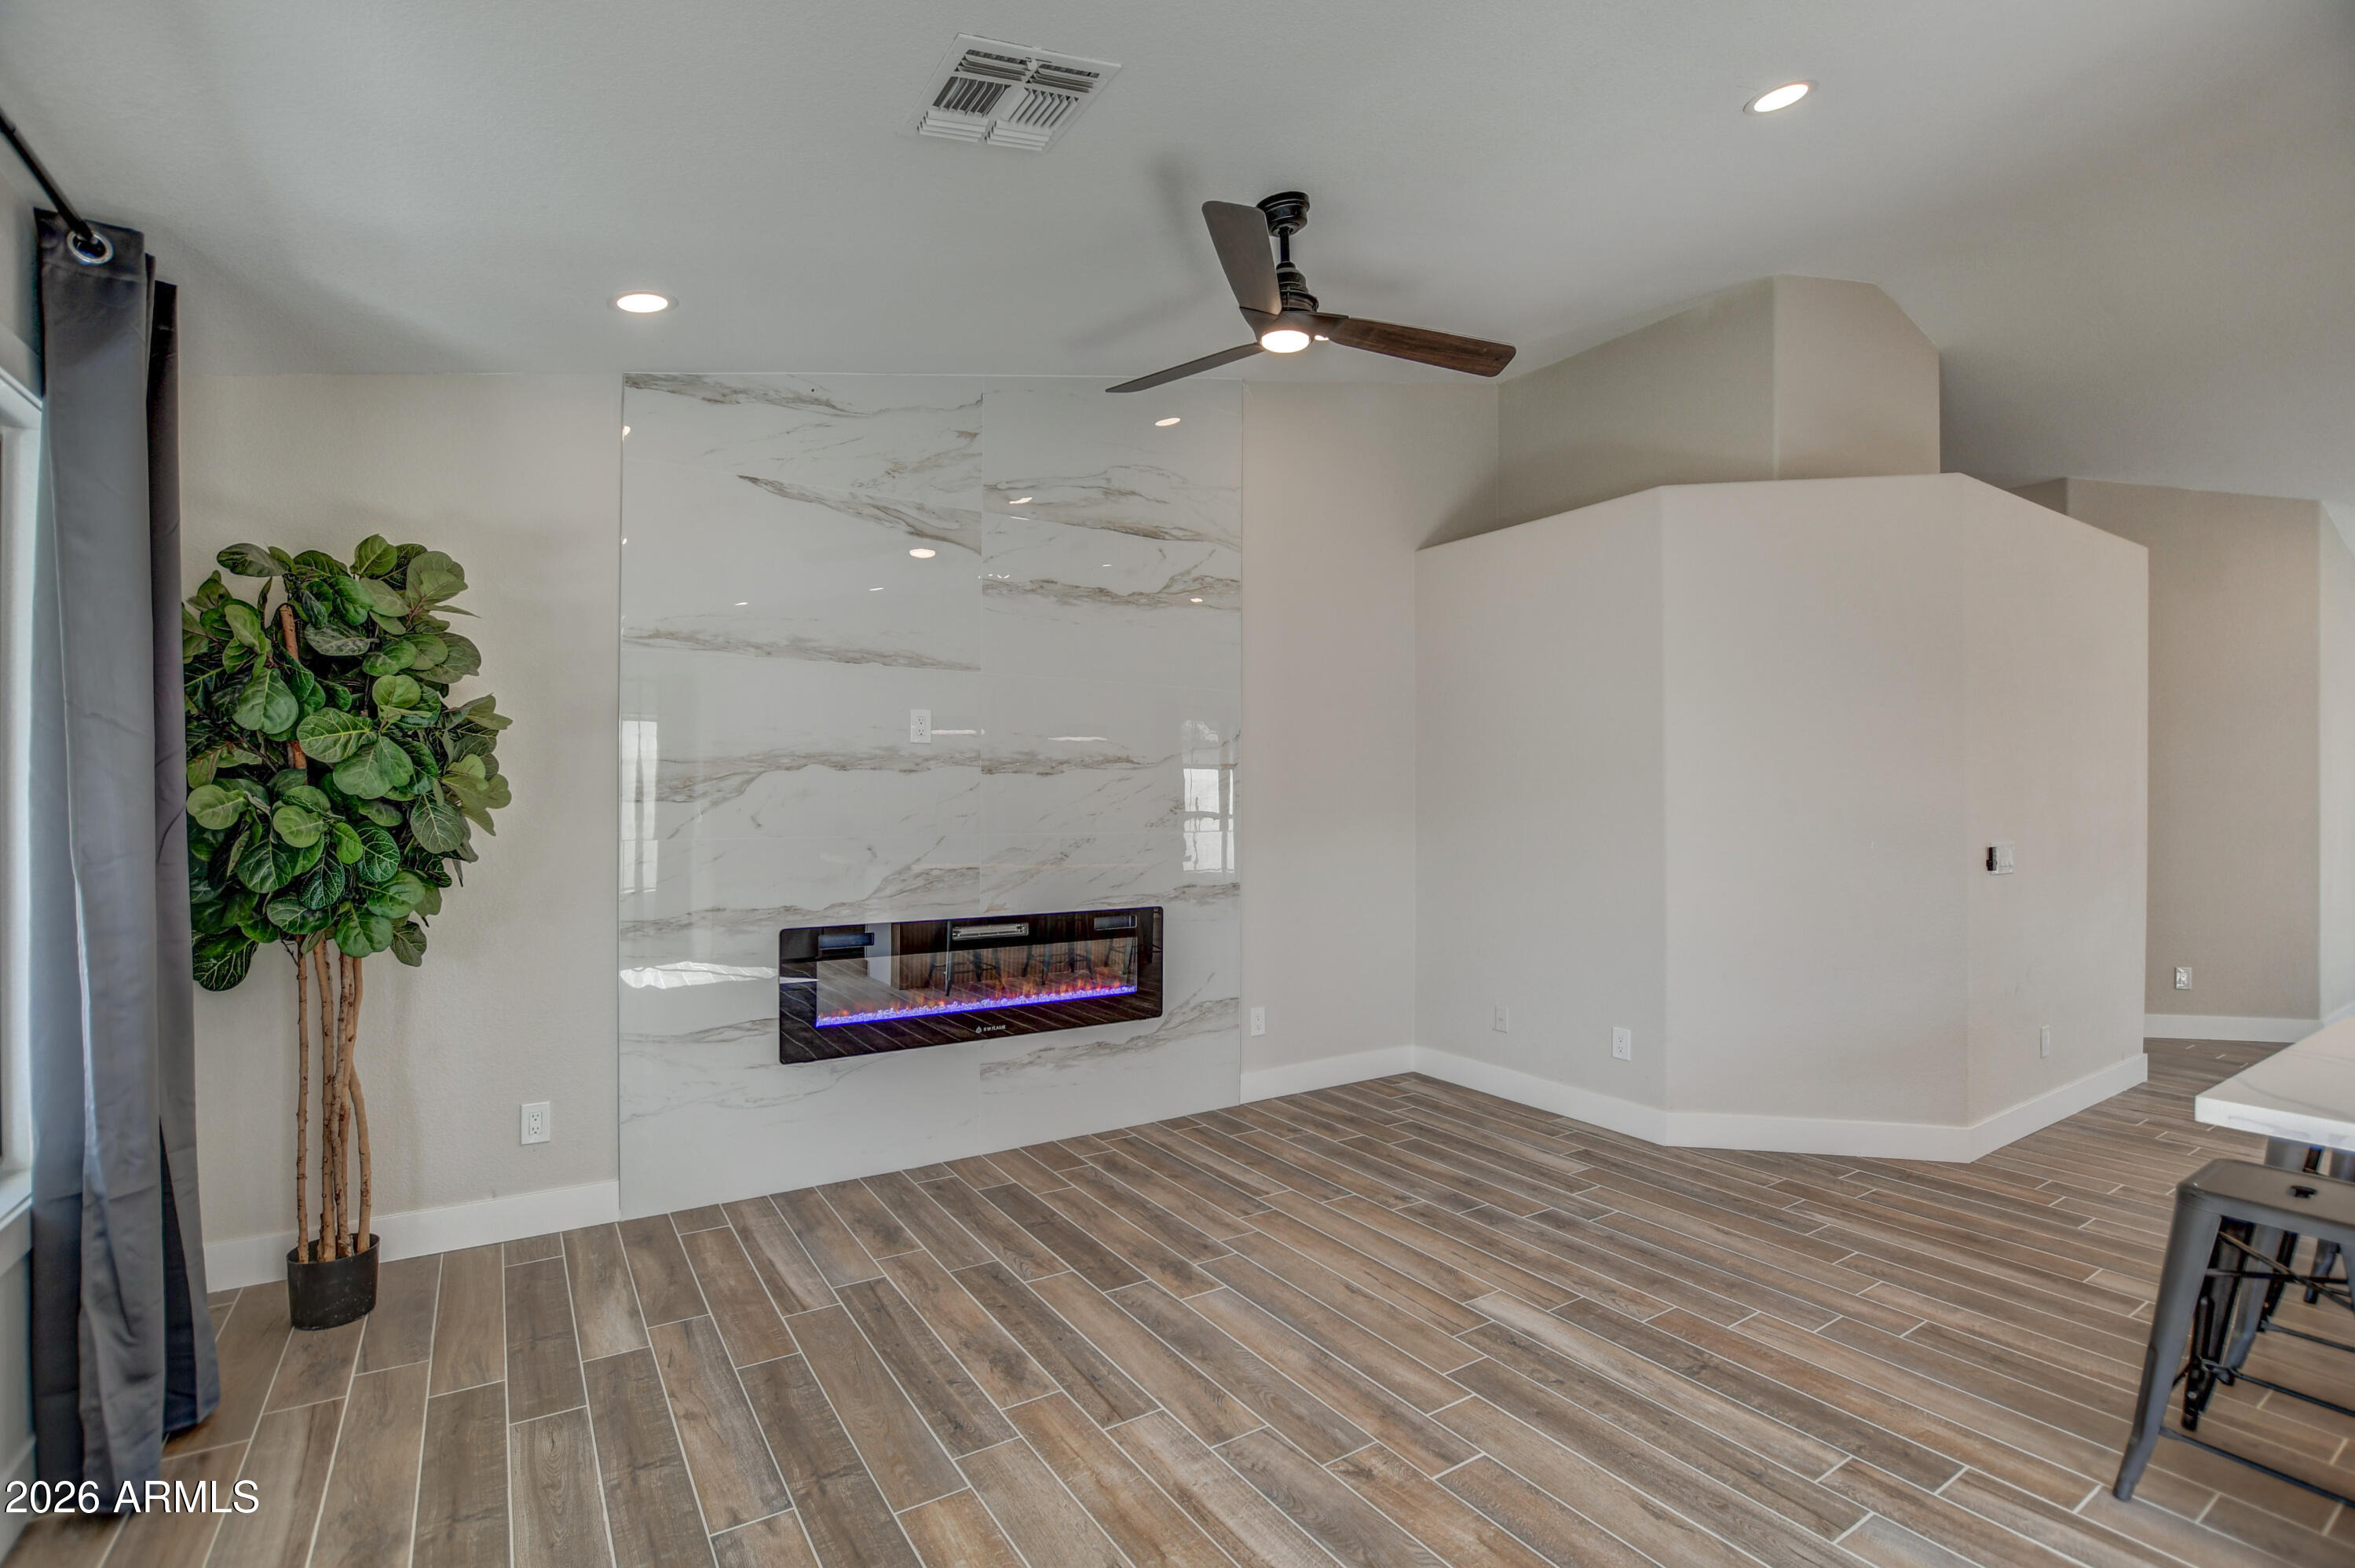
Stunning designer remodel and move-in ready in a highly desirable location! The light-filled interior features all-new kitchen and baths, recessed lighting, designer finishes and a dramatic floor-to-ceiling fireplace surround. The showpiece kitchen boasts quartz countertops, new cabinetry, stainless steel appliances, statement lighting and an oversized island ideal for entertaining. Large arched windows fill the home with natural light and give distinctive character. Outside, escape to a serene, low-maintenance backyard with artificial turf, an expansive covered patio and built-in BBQ-perfect for year-round entertaining! Best of all this home has a new roof and no HOA! FHA & VA financing welcome! Stylish, sophisticated and completely move-in ready, this is one you'll want to see in person! Stylish, sophisticated and completely move-in ready, this is one you'll want to see in person!
Interior Details
1386
N/A
2
Has Heating:
Yes
Heating Type:
Forced Air With Air Conditioning
Has Cooling:
Yes
Cooling Type:
Refrigerator
Has Fuel:
No
Fuel Type:
N/A
Has Basement:
No
Basement Type:
N/A
Has Flooring:
No
Flooring Type:
N/A
Has Fireplace:
Yes
Fireplace Type:
N/A
Property Details
4787
No
No
Type:
N/A
Location:
N/A
Status:
N/A
Number of Spaces:
N/A
N/A
N/A
N/A
N/A
N/A
N/A
N/A
Construction Details
N/A
Wood
N/A
N/A
Concrete
Tax History
Year
Amount
Land
Improvement
Percent Change
Assessment
2020
$1,199
$3,510
$14,050
--%
$17,560
2019
$1,160
$3,280
$13,150
--%
$16,430
2018
$1,112
$3,040
$12,170
--%
$15,210
2017
$1,113
$2,680
$10,740
--%
$13,420
2016
$1,101
$2,600
$10,400
--%
$13,000
2014
$946
$1,790
$7,160
--%
$8,950
2013
$869
$1,540
$6,160
--%
$7,700
2012
$1,000
$1,870
$7,500
--%
$9,370

Average Home Price in 85381
Nearby Properties
Zip Code
Price
Bed
Bath
Sqft
Lot
Sold Date
$332,185
$332,185
3 Beds
2 Baths
1,234 Sqft
4,661 Lot (sqft)
Sold 09/05/2026
$353,401
$353,401
3 Beds
2 Baths
1,234 Sqft
5,266 Lot (sqft)
Sold 06/22/2026
$360,852
$360,852
-- Beds
2 Baths
1,386 Sqft
4,735 Lot (sqft)
Sold 06/11/2026
$408,788
$408,788
3 Beds
2.5 Baths
1,562 Sqft
8,000 Lot (sqft)
Sold 05/11/2026
$385,157
$385,157
3 Beds
2 Baths
1,486 Sqft
7,235 Lot (sqft)
Sold 10/13/2026
$326,369
$326,369
-- Beds
2 Baths
1,581 Sqft
8,024 Lot (sqft)
Sold 10/13/2026
$390,423
$390,423
3 Beds
2.5 Baths
1,533 Sqft
6,721 Lot (sqft)
Sold 09/29/2026
$326,375
$326,375
-- Beds
2 Baths
1,234 Sqft
5,214 Lot (sqft)
Sold 10/13/2026
$425,000
$425,000
-- Beds
2 Baths
1,386 Sqft
4,787 Lot (sqft)
Sold 10/13/2026