Member Features
Find Real Estate Bargain!
Full foreclosure details
Home value, equity and ownership info
Find homes priced below market
Get full access with a FREE Account
Already a member?
$1,066,438
Listing Price5beds
4.5baths
4,147sqft
8,973sqft lot
804 Rudder Ct, Allen, TX 75013
Member Features
Find Real Estate Bargain!
Full foreclosure details
Home value, equity and ownership info
Find homes priced below market
Get full access with a FREE Account
Already a member?
For Sale
Home type
Price / sqft
Year built
Home Details
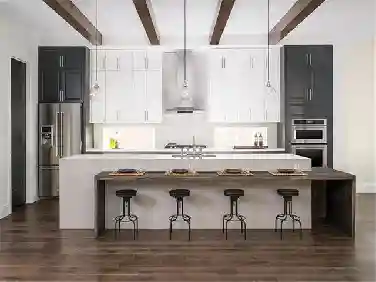
Nestled on a quiet cul-de-sac, this exceptional Darling Homes residence east facing, offers a refined blend of luxury, craftsmanship, and location-just a short walk to Watters Creek, scenic trails, and with easy access to Highway 75. Inside, soaring ceilings, walls of windows, and rich hardwood flooring create a bright, elegant atmosphere. A curved staircase with white risers and wrought iron spindles anchors the space, complemented by shiplap accents, architectural niches, rounded corners, and exposed A-frame beams. The open-concept layout is ideal for entertaining. The chefs kitchen features quartz countertops, elegant hardware, stainless steel appliances, gas cooktop with externally vented hood, double ovens, abundant cabinetry, and a spacious walk-in pantry. An oversized island with barstool seating overlooks the expansive family room and hearth room with a gas fireplace. The private primary suite offers patio access, dual oversized closets, and a spa-inspired bath with soaking tub, walk-in shower, and raised-height quartz vanities. A pass-through connects the closet, bath, and laundry. A separate downstairs guest suite provides privacy and flexibility. Upstairs includes three bedrooms with walk-in closets, a Jack-and-Jill bath, a large game room overlooking the living area, and a 14x16 media room with sconces and pre-wiring for 7.1 surround sound and projector. The oversized backyard features a heated pool, outdoor kitchen, and ample space to relax or entertain. A 3-car
Interior Details
4147
5
4.5
Has Heating:
Yes
Heating Type:
Central
Has Cooling:
Yes
Cooling Type:
Central
Has Fuel:
No
Fuel Type:
N/A
Has Basement:
No
Basement Type:
N/A
Has Flooring:
No
Flooring Type:
Ceramic Tile
Has Fireplace:
Yes
Fireplace Type:
N/A
Property Details
8973
No
No
Type:
Garage, Attached
Location:
N/A
Status:
N/A
Number of Spaces:
0
No
Yes
No
No
No
No
No
Construction Details
N/A
Brick
N/A
N/A
N/A
Tax History
Year
Amount
Land
Improvement
Percent Change
Assessment
2020
$15,220
$140,000
$561,000
--%
$701,000
2019
$3,673
$109,200
$57,478
--%
$166,678
2018
$2,079
$90,000
$0
--%
$90,000
2017
$940
$40,000
$0
--%
$40,000

Average Home Price in 75013
Calculators
Mortgage
Mortgage Calculator
Details for 804 RUDDER CT
Property Debt
Foreclosure Contact Details
Similar Homes Nearby

Guides for Rudder Ct

This blog post gives an in-depth overview of the current trends and dynamics in the Plano, TX real estate market. It discusses property values, sales volumes, neighborhood variations, impacts of foreclosures and auctions, and overall market health, providing informative insights for prospective buyers and investors.