
Member Features
Find Real Estate Bargain!
Full foreclosure details
Home value, equity and ownership info
Find homes priced below market
Get full access with a FREE Account
Already a member?
$859,000
Listing Price5beds
4baths
6,544sqft
113,256sqft lot
1166 Rte 100, Weston, VT 05161
Member Features
Find Real Estate Bargain!
Full foreclosure details
Home value, equity and ownership info
Find homes priced below market
Get full access with a FREE Account
Already a member?
For Sale
Off Market
Home type
Price / sqft
Year built
Home Details
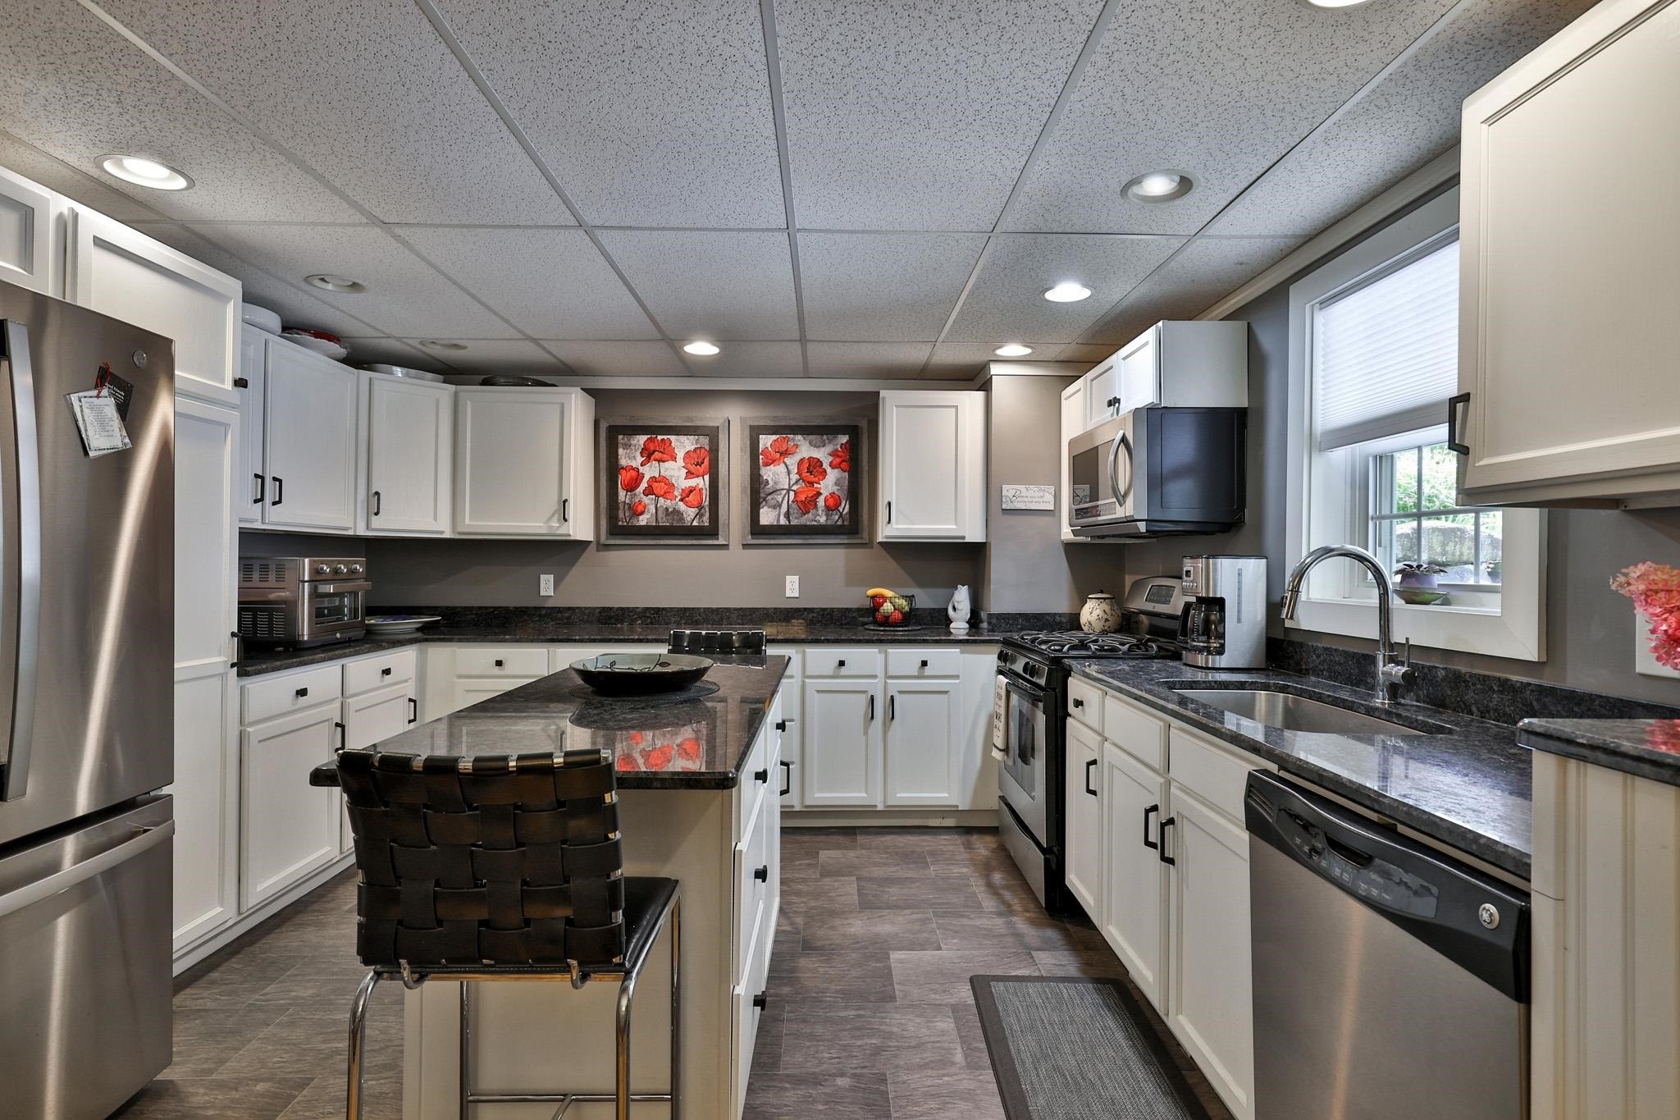
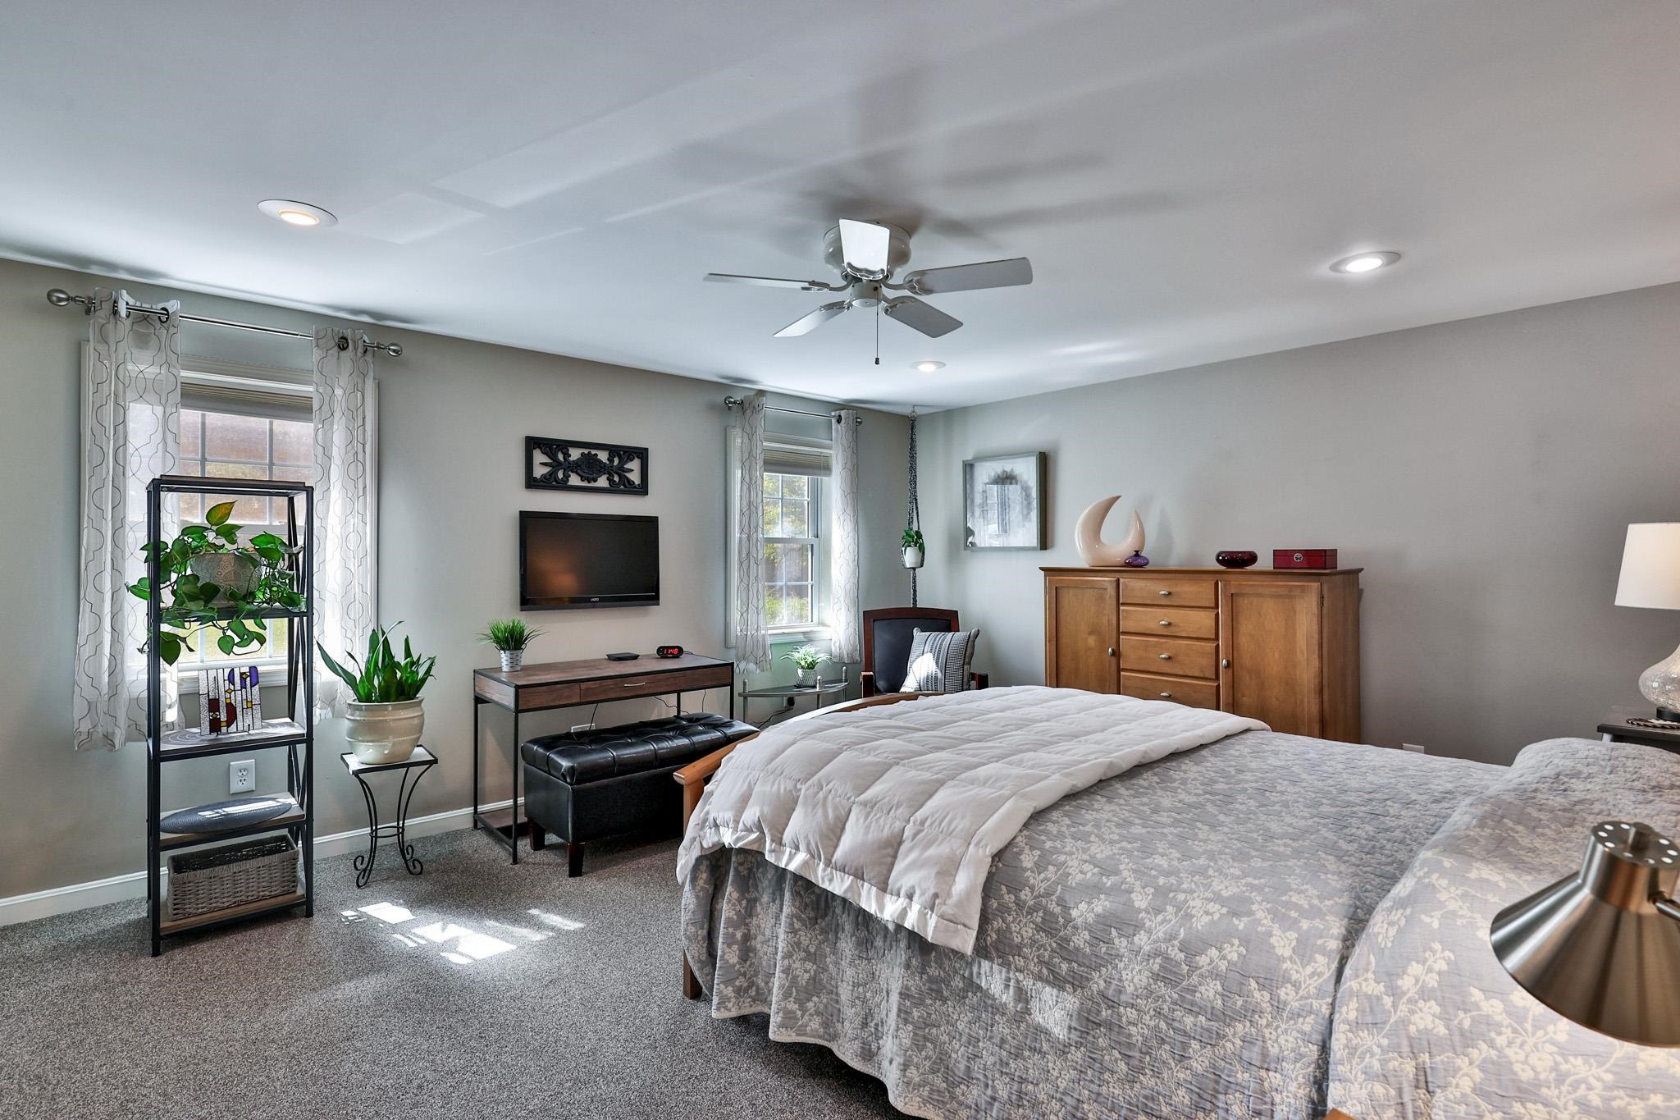
Nearly 5,000 sq ft of flexible living space in one of Vermonts most desirable townsperfect for second-home buyers or investors. This unique property offers two distinct living areas under one roof: a beautifully designed walk-out lower level apartment ideal for rental income, in-law suite, or guest quarters, and an updated main level with style and comfort. The main level features a modern kitchen that flows into bright living areas, a beautiful living room with lots of windows, exposed beams, and a cozy loft. Both living areas boast large screened porches that invite you to unwind and take in the surrounding beauty. The oversized 2-car garage includes a workshop. A 700+ sq ft bonus room above the garage offers endless optionsgame room, gym, studio, or home office. Outside, enjoy a private stretch of the West River, basketball court, lush gardens, and peaceful mountain views. This house is nestled between Okemo and Stratton, Bromley and Magic Mountains. Just minutes away you will find the local Weston Recreation area, the VAST trails, the historical Vermont Country Store and Weston Theater. A full-house generator adds peace of mind. A flexible Vermont retreat, whether youre looking to live, invest or do both.
Interior Details
6544
5
4
Has Heating:
No
Heating Type:
N/A
Has Cooling:
No
Cooling Type:
N/A
Has Fuel:
No
Fuel Type:
N/A
Has Basement:
No
Basement Type:
Partial
Has Flooring:
No
Flooring Type:
N/A
Has Fireplace:
Yes
Fireplace Type:
N/A
Property Details
113256
No
No
Type:
Garage, Attached
Location:
N/A
Status:
N/A
Number of Spaces:
1
N/A
N/A
N/A
N/A
N/A
N/A
N/A
Construction Details
Modular
Wood Siding
N/A
Gable
Shingle
Tax History
Year
Amount
Land
Improvement
Percent Change
Assessment
2019
$6,397
$0
$0
--%
$330,150
2018
$6,803
$0
$0
--%
$330,150
2017
$6,661
$0
$0
--%
$330,150
2016
$6,977
$0
$0
--%
$330,150
2015
$7,019
$0
$0
--%
$330,150
2013
$0
$0
$0
--%
$295,770
2011
$325
$0
$0
--%
$181,750

Average Home Price in 05161
Nearby Properties
Zip Code
Price
Bed
Bath
Sqft
Lot
Sold Date
$859,000
$859,000
5 Beds
4 Baths
6,544 Sqft
113,256 Lot (sqft)
Sold 09/29/2026




