Member Features
Find Real Estate Bargain!
Full foreclosure details
Home value, equity and ownership info
Find homes priced below market
Get full access with a FREE Account
Already a member?
$575,000
Listing Price3beds
3baths
2,540sqft
23,855sqft lot
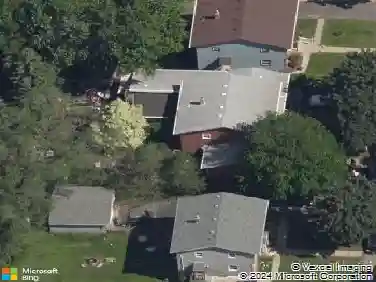
2041 Royale Dr, Saint Paul, MN 55122
Member Features
Find Real Estate Bargain!
Full foreclosure details
Home value, equity and ownership info
Find homes priced below market
Get full access with a FREE Account
Already a member?
For Sale
Off Market
Home type
Price / sqft
Year built
Home Details
Lovingly maintained by its original owners for 32 years, this home pairs timeless quality with comfort and cheerfulness. Sunlight pours through abundant windows, filling vaulted spaces with the kind of natural light you rarely find anymore. Updated carpet keeps the interior fresh, while thoughtful design offers both function and flexibility. The main floor is anchored by a gourmet kitchen designed for gathering and entertaining. A gas cooktop, convection microwave/oven and beverage cooler make cooking a pleasure, while the oversized island with snack bar seating on two sides invites everyone to pull up a chair. The bayed dinette opens to a deck and private tree-lined backyard on a .55 acre lot, creating the perfect indoor-outdoor connection. A three-sided fireplace adds warmth across multiple rooms, and the formal dining room with custom built-ins provides a space as versatile as it is elegant. Host holidays with ease, create a wine and cheese lounge, or turn it into a book-lined library. The main floor office is framed with windows in both the front and back, offering peaceful views of the treetops. Main floor laundry is tucked neatly behind its own door, a detail busy households will appreciate. Upstairs, the primary suite feels like a true retreat. Set at the back of the home for quiet and privacy, it offers enough space to create a sitting area, the perfect spot to unwind with wooded views as your backdrop. All three bedrooms feature custom vaulted ceilings, adding both d
Interior Details
2540
3
3
Has Heating:
No
Heating Type:
N/A
Has Cooling:
No
Cooling Type:
N/A
Has Fuel:
No
Fuel Type:
N/A
Has Basement:
No
Basement Type:
N/A
Has Flooring:
No
Flooring Type:
N/A
Has Fireplace:
Yes
Fireplace Type:
N/A
Property Details
23855
No
No
Type:
Garage, Attached
Location:
N/A
Status:
N/A
Number of Spaces:
2
N/A
N/A
N/A
N/A
N/A
N/A
N/A
Construction Details
N/A
N/A
N/A
N/A
N/A
Tax History
Year
Amount
Land
Improvement
Percent Change
Assessment
2020
$3,738
$137,303
$225,378
--%
$362,681
2019
$4,147
$131,446
$252,163
--%
$383,609
2018
$4,645
$125,140
$256,834
--%
$381,974
2017
$4,368
$118,431
$238,146
--%
$356,577
2016
$4,553
$118,418
$237,723
--%
$356,141
2014
$4,682
$104,291
$244,329
--%
$348,620
2013
$4,750
$100,822
$236,789
--%
$337,611
2011
$4,712
$106,902
$257,414
--%
$364,316

Average Home Price in 55122
Nearby Properties
Zip Code
Price
Bed
Bath
Sqft
Lot
Sold Date
$447,505
$447,505
5 Beds
3 Baths
2,468 Sqft
13,365 Lot (sqft)
Sold 06/29/2026
$555,679
$555,679
4 Beds
2 Baths
2,395 Sqft
19,067 Lot (sqft)
Sold 10/13/2026
$554,682
$554,682
5 Beds
2 Baths
2,526 Sqft
28,310 Lot (sqft)
Sold 10/18/2026
$555,679
$555,679
5 Beds
3.5 Baths
2,806 Sqft
11,833 Lot (sqft)
Sold 10/13/2026
$586,000
$586,000
3 Beds
2.5 Baths
2,722 Sqft
15,633 Lot (sqft)
Sold 10/13/2026
$575,000
$575,000
3 Beds
3 Baths
2,540 Sqft
23,855 Lot (sqft)
Sold 10/13/2026
$516,250
$516,250
4 Beds
3.5 Baths
2,884 Sqft
20,881 Lot (sqft)
Sold 10/18/2026
$599,900
4 Beds
3 Baths
2,884 Sqft
23,333 Lot (sqft)
Sold 10/18/2026