Member Features
Find Real Estate Bargain!
Full foreclosure details
Home value, equity and ownership info
Find homes priced below market
Get full access with a FREE Account
Already a member?
$275,000
Listing Price4beds
2baths
1,852sqft
4,266sqft lot
115 Royal Way, Mcdonough, GA 30252
Member Features
Find Real Estate Bargain!
Full foreclosure details
Home value, equity and ownership info
Find homes priced below market
Get full access with a FREE Account
Already a member?
For Sale
Off Market
Home type
Price / sqft
Year built
Home Details
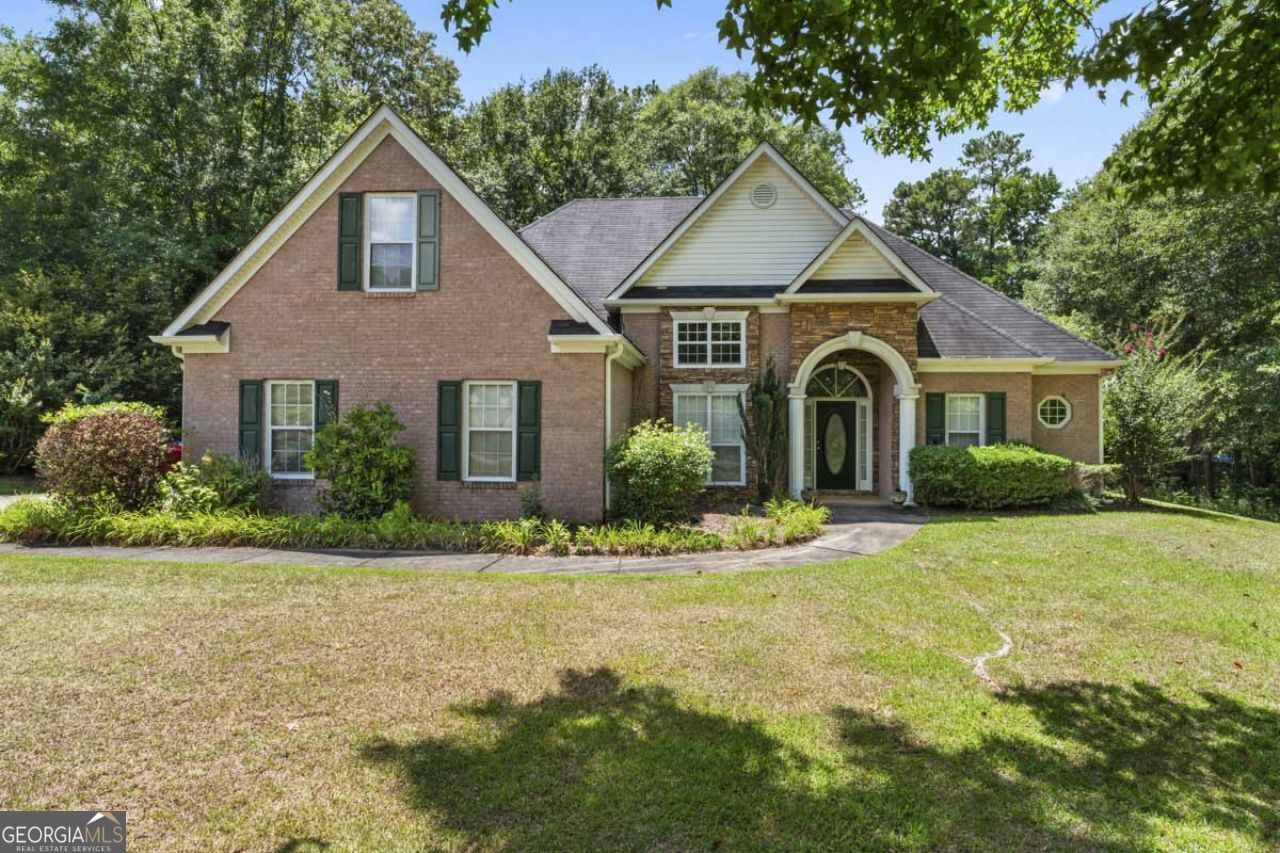
**Multiple offers, highest and best offers by 5:00 p.m. on 8/9/24.** Check out this charming ranch-style home, perfect for anyone seeking comfort and potential in a great location. Situated on an oversized lot in a quaint subdivision with no HOA and a single street, this property offers tranquility and convenience. The main level features three bedrooms and two full bathrooms, providing plenty of space for family or guests. The open living areas includes a cozy fireplace and a dining room with open kitchen. Here, you'll find a breakfast area and plenty of cabinet and counter space, perfect for preparing meals and entertaining. A notable highlight is the bonus room, offering additional space for a home office, playroom, or guest bedroom. The side entrance garage adds convenience, while the private, wooded backyard offers a great place to entertain. Enjoy the outdoors on the large back patio, which overlooks a beautiful, partially fenced yard, providing both privacy and opportunity to add yard enhancements. Additionally, a storage building in the backyard offers extra space for all your storage needs. This home is ready for your personal updates and design touches, allowing you to create your living space. Priced with potential renovations in mind, it's an excellent opportunity for customization. Located in the desirable East McDonough area with easy access to I-75, this property combines nice suburban living with accessibility. Schedule your showing today.
Interior Details
1852
4
2
Has Heating:
Yes
Heating Type:
Central
Has Cooling:
Yes
Cooling Type:
Central
Has Fuel:
No
Fuel Type:
N/A
Has Basement:
No
Basement Type:
N/A
Has Flooring:
No
Flooring Type:
Carpet
Has Fireplace:
Yes
Fireplace Type:
N/A
Property Details
4266
No
No
Type:
Garage, Attached
Location:
N/A
Status:
N/A
Number of Spaces:
2
No
No
No
No
No
No
No
Construction Details
N/A
Vinyl
N/A
Hip
Asphalt
Tax History
Year
Amount
Land
Improvement
Percent Change
Assessment
2020
$719
$12,000
$54,000
--%
$66,000
0
$0
$12,000
$54,760
--%
$66,760
2018
$719
$10,800
$50,520
--%
$61,320
2017
$719
$10,000
$47,480
--%
$57,480
2016
$704
$10,000
$46,400
--%
$56,400
2014
$705
$10,000
$42,480
--%
$52,480
2013
$495
$10,000
$29,280
--%
$39,280
2012
$482
$10,000
$28,480
--%
$38,480

Average Home Price in 30252
Nearby Properties
Zip Code
Price
Bed
Bath
Sqft
Lot
Sold Date
$275,000
$275,000
4 Beds
2 Baths
1,852 Sqft
4,266 Lot (sqft)
Sold 09/29/2026
$369,900
$369,900
3 Beds
2 Baths
1,746 Sqft
3,649 Lot (sqft)
Sold 10/05/2026