Member Features
Find Real Estate Bargain!
Full foreclosure details
Home value, equity and ownership info
Find homes priced below market
Get full access with a FREE Account
Already a member?
$684,000
Listing Price5beds
4baths
3,195sqft
6,708sqft lot
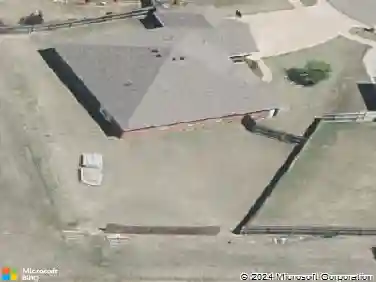
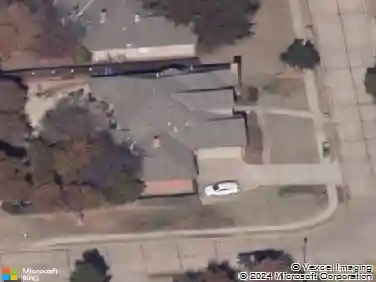
17137 Royal Troon Dr, Edmond, OK 73012
Member Features
Find Real Estate Bargain!
Full foreclosure details
Home value, equity and ownership info
Find homes priced below market
Get full access with a FREE Account
Already a member?
For Sale
Off Market
Home type
Price / sqft
Year built
Home Details
Gorgeous Golf Course Views! This stunning home boasts a spacious and inviting layout with 4 bedrooms and 3.5 baths. The open concept design features a formal dining area that can also serve as an office. The master bedroom, located on the first floor, includes a luxurious ensuite bathroom with a jetted tub, walk-in shower, double vanities, and a huge walk-in closet. The chef's dream kitchen features a large island with a sink and dishwasher, a spacious pantry, and a second dining area. Appliances, including the refrigerator, are included. The large living room offers built-in storage, a fireplace, and expansive windows that flood the space with natural light. Another bedroom and full bath complete the first floor. Upstairs, three additional bedrooms share a Jack and Jill bathroom, and there's ample walk-in attic storage. A flex room is also located upstairs. Outside, a large covered back porch provides the perfect spot for outdoor entertaining, and the corner lot location adjacent to the golf course offers both privacy and beautiful views. Located in The Rose Creek addition, this home is beautifully designed and offers convenient access to Deer Creek Schools and numerous amenities. Rose Creek features 24/7 security with gated entry and exits, a neighborhood pool and fitness center, fireworks, Christmas lights, and optional golf club membership with an award-winning restaurant, a speakeasy, and pickleball courts.
Interior Details
3195
5
4
Has Heating:
Yes
Heating Type:
Central
Has Cooling:
Yes
Cooling Type:
Central
Has Fuel:
No
Fuel Type:
N/A
Has Basement:
No
Basement Type:
N/A
Has Flooring:
No
Flooring Type:
N/A
Has Fireplace:
Yes
Fireplace Type:
N/A
Property Details
6708
No
No
Type:
Garage, Attached
Location:
N/A
Status:
N/A
Number of Spaces:
2
No
No
No
No
Yes
No
No
Construction Details
N/A
Brick
N/A
Hip
Composition Shingle
Tax History
Year
Amount
Land
Improvement
Percent Change
Assessment
2020
$5,318
$6,673
$33,466
--%
$40,139
2019
$5,130
$6,236
$31,991
--%
$38,227
2018
$2,831
$1,695
$19,504
--%
$21,199
2017
$342
$2,564
$0
--%
$2,564
2016
$341
$2,564
$0
--%
$2,564
2014
$338
$2,564
$0
--%
$2,564
2013
$336
$2,564
$0
--%
$2,564
2012
$344
$2,564
$0
--%
$2,564

Average Home Price in 73012
Nearby Properties
Zip Code
Price
Bed
Bath
Sqft
Lot
Sold Date
$922,801
$922,801
4 Beds
4.5 Baths
3,671 Sqft
17,772 Lot (sqft)
Sold 09/25/2026
$1,100,491
$1,100,491
4 Beds
3.5 Baths
3,559 Sqft
14,767 Lot (sqft)
Sold 06/11/2026
$768,792
$768,792
4 Beds
4 Baths
3,530 Sqft
13,939 Lot (sqft)
Sold 10/18/2026
$751,402
$751,402
3 Beds
3.5 Baths
2,974 Sqft
8,364 Lot (sqft)
Sold 10/13/2026
$741,847
$741,847
2 Beds
2 Baths
3,296 Sqft
7,405 Lot (sqft)
Sold 10/13/2026
$673,431
$673,431
5 Beds
3 Baths
3,037 Sqft
13,199 Lot (sqft)
Sold 10/18/2026
$650,000
$650,000
4 Beds
3.5 Baths
3,137 Sqft
5,881 Lot (sqft)
Sold 09/29/2026
$750,000
$750,000
5 Beds
5 Baths
3,233 Sqft
12,763 Lot (sqft)
Sold 09/29/2026
$684,000
$684,000
5 Beds
4 Baths
3,195 Sqft
6,708 Lot (sqft)
Sold 10/13/2026