Member Features
Find Real Estate Bargain!
Full foreclosure details
Home value, equity and ownership info
Find homes priced below market
Get full access with a FREE Account
Already a member?
$939,900
Listing Price5beds
4baths
4,796sqft
12,646sqft lot
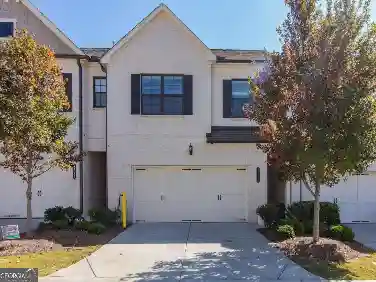
1843 Royal Troon Ct, Duluth, GA 30097
Member Features
Find Real Estate Bargain!
Full foreclosure details
Home value, equity and ownership info
Find homes priced below market
Get full access with a FREE Account
Already a member?
For Sale
Off Market
Home type
Price / sqft
Year built
Home Details
Welcome home to this exquisite 5-bedroom, 5-full-bath estate in the prestigious, gated Stonebrier at Sugarloaf, a distinguished John Wieland Homes community in the heart of Duluth! This spacious residence spans three finished levels, priced to offer exceptional value and presenting a wonderful opportunity to bring your personal vision and design touches to a home with true bones and pedigree. Recent updates include a brand-new roof, new furnace and HVAC system, new gutters, and freshly painted exterior, all within the past year, offering great peace of mind for years to come. The main level welcomes you with stunning wall-to-wall windows that flood the space with natural light, a kitchen featuring elegant stone countertops, and a private guest bedroom with a full bath, ideal for visitors or multi-generational living. Upstairs you'll find four additional bedrooms, including a spacious primary suite with oversized windows and a charming sitting area, along with generously sized secondary bedrooms offering comfort for the whole family. The fully finished terrace level adds incredible entertaining space, complete with a spacious gathering room and a full bath. Set on a beautifully landscaped .29-acre homesite, this residence is part of a true prime subdivision offering resort-style amenities: a clubhouse, sparkling pool, tennis courts, and a private lake, all within the top-rated Peachtree Ridge school cluster. Minutes from I-85 and Sugarloaf Parkway's premier shopping and dinnin
Interior Details
4796
5
4
Has Heating:
Yes
Heating Type:
Forced Air With Air Conditioning
Has Cooling:
Yes
Cooling Type:
Central
Has Fuel:
Yes
Fuel Type:
Gas
Has Basement:
No
Basement Type:
Basement (unspecified)
Has Flooring:
No
Flooring Type:
N/A
Has Fireplace:
Yes
Fireplace Type:
N/A
Property Details
12646
Yes
Yes
Type:
Garage, Attached
Location:
N/A
Status:
N/A
Number of Spaces:
2
No
No
No
No
Yes
No
No
Construction Details
Conventional
Brick
N/A
Gable/hip
Composition Shingle
Tax History
Year
Amount
Land
Improvement
Percent Change
Assessment
2020
$7,205
$44,000
$146,320
--%
$190,320
2019
$6,938
$44,000
$146,320
--%
$190,320
2017
$6,733
$40,000
$141,840
--%
$181,840
2017
$6,733
$40,000
$141,840
--%
$181,840
2016
$6,670
$40,000
$141,840
--%
$181,840
2014
$6,068
$36,800
$124,720
--%
$161,520
2013
$5,795
$36,800
$116,920
--%
$153,720
2012
$5,461
$36,800
$116,120
--%
$152,920

Average Home Price in 30097
Nearby Properties
Zip Code
Price
Bed
Bath
Sqft
Lot
Sold Date
$881,130
4 Beds
3.5 Baths
5,206 Sqft
18,923 Lot (sqft)
Sold 10/27/2026
$1,085,238
$1,085,238
5 Beds
5 Baths
5,100 Sqft
19,602 Lot (sqft)
Sold 08/18/2026
$796,407
4 Beds
4 Baths
5,012 Sqft
38,332 Lot (sqft)
Sold 08/11/2026
$749,000
6 Beds
5 Baths
4,558 Sqft
14,032 Lot (sqft)
Sold 10/26/2026
$679,900
$679,900
5 Beds
4 Baths
4,248 Sqft
33,541 Lot (sqft)
Sold 09/29/2026
$886,841
$886,841
4 Beds
3.5 Baths
5,287 Sqft
33,105 Lot (sqft)
Sold 10/27/2026
$1,100,000
$1,100,000
5 Beds
5 Baths
5,014 Sqft
41,473 Lot (sqft)
Sold 10/26/2026
$800,000
$800,000
5 Beds
5 Baths
5,011 Sqft
32,234 Lot (sqft)
Sold 10/26/2026
$983,899
4 Beds
3.5 Baths
4,665 Sqft
14,374 Lot (sqft)
Sold 09/29/2026