Member Features
Find Real Estate Bargain!
Full foreclosure details
Home value, equity and ownership info
Find homes priced below market
Get full access with a FREE Account
Already a member?
$270,000
Listing Price3beds
2baths
2,310sqft
16,949sqft lot
2131 Royal Pines Dr, New Bern, NC 28560
Member Features
Find Real Estate Bargain!
Full foreclosure details
Home value, equity and ownership info
Find homes priced below market
Get full access with a FREE Account
Already a member?
For Sale
Off Market
Home type
Price / sqft
Year built
Home Details
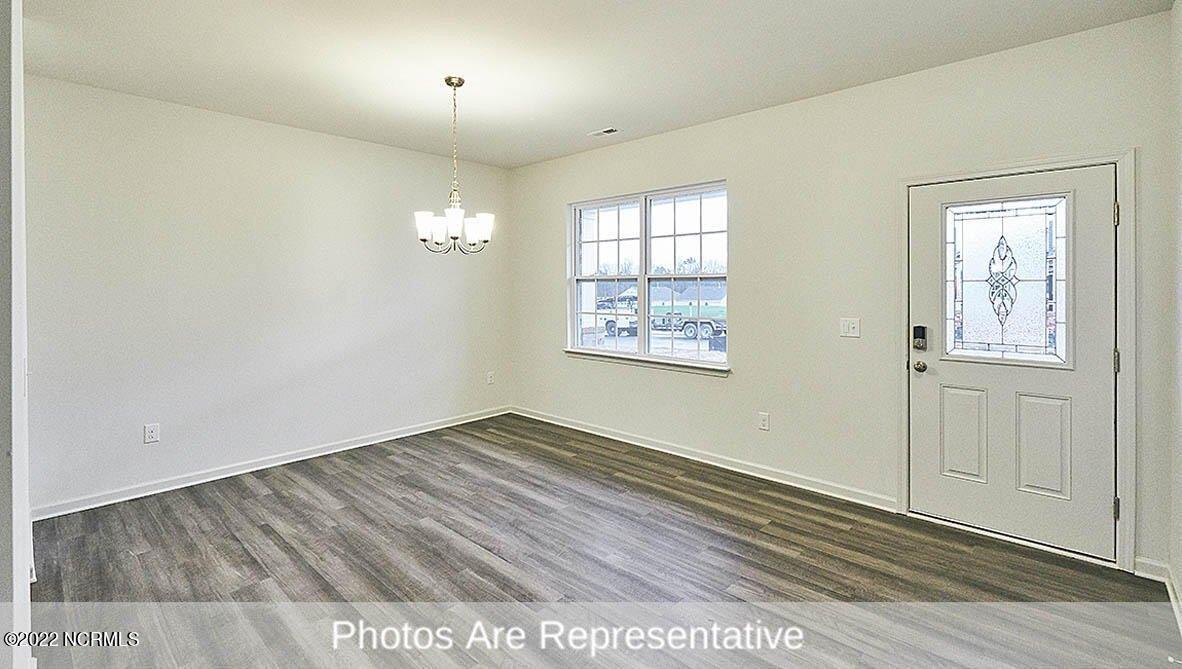
*GREAT PRICE! Located in the waterfront community of Fairfield Harbour, this brick home sits on a spacious 0.389-acre corner lot and offers a thoughtfully designed single-story layout with 2,310 heated square feet of comfortable living space. The 3-bedroom, 2-full-bath home is surrounded by mature pines, providing privacy and a peaceful setting while remaining close to town amenities. The home features an expansive living area with ample room for multiple seating arrangements, ideal for entertaining or relaxed everyday living. The spacious den showcases tile flooring and a gas log fireplace as a warm focal point. Sliding glass doors on one side of the den open to a bright, glass-enclosed porch, while doors on the opposite side lead directly to the back deck. The deck spans the entire rear of the home, offering exceptional outdoor living and entertaining space. A formal dining room adds elegance and is highlighted by a beautiful crystal chandelier, creating an inviting setting for gatherings and special occasions. The primary bedroom is generously sized and designed for comfort and functionality, with sliding glass doors providing direct access to the back deck. Mirrored doors lead to a large vanity area, a separate shower and private toilet room, and a spacious walk-in closet, creating a true suite-style retreat. The two additional bedrooms are located on the opposite side of the home in a split floor plan, offering privacy for guests or family. These bedrooms share a separat
Interior Details
2310
3
2
Has Heating:
Yes
Heating Type:
Heat Pump
Has Cooling:
Yes
Cooling Type:
N/A
Has Fuel:
No
Fuel Type:
N/A
Has Basement:
No
Basement Type:
N/A
Has Flooring:
No
Flooring Type:
N/A
Has Fireplace:
Yes
Fireplace Type:
N/A
Property Details
16949
No
No
Type:
Garage, Attached
Location:
N/A
Status:
N/A
Number of Spaces:
0
N/A
N/A
N/A
N/A
N/A
N/A
N/A
Construction Details
N/A
Brick Veneer
N/A
Gable
Composition Shingle
Tax History
Year
Amount
Land
Improvement
Percent Change
Assessment
2020
$1,182
$14,500
$171,000
--%
$185,500
2020
$1,182
$14,500
$171,000
--%
$185,500
2019
$1,182
$14,500
$171,000
--%
$185,500
2017
$1,139
$14,500
$171,000
--%
$185,500
2016
$1,158
$28,500
$193,820
--%
$222,320

Average Home Price in 28560
Nearby Properties
Zip Code
Price
Bed
Bath
Sqft
Lot
Sold Date
$461,482
$461,482
3 Beds
2.5 Baths
2,246 Sqft
16,678 Lot (sqft)
Sold 10/27/2026
$375,000
$375,000
3 Beds
3 Baths
2,434 Sqft
16,999 Lot (sqft)
Sold 10/17/2026
$446,000
$446,000
4 Beds
3 Baths
2,009 Sqft
14,482 Lot (sqft)
Sold 10/26/2026
$465,000
$465,000
3 Beds
3 Baths
2,038 Sqft
19,230 Lot (sqft)
Sold 10/13/2026
$485,000
4 Beds
3 Baths
2,171 Sqft
17,124 Lot (sqft)
Sold 10/27/2026
$--
3 Beds
2.5 Baths
2,336 Sqft
14,897 Lot (sqft)
Sold 10/13/2026
$350,000
3 Beds
2 Baths
2,047 Sqft
14,580 Lot (sqft)
Sold 11/02/2026
$424,900
4 Beds
4 Baths
2,423 Sqft
15,861 Lot (sqft)
Sold 10/26/2026
$384,550
$384,550
4 Beds
2 Baths
2,100 Sqft
16,023 Lot (sqft)
Sold 11/02/2026