
Member Features
Find Real Estate Bargain!
Full foreclosure details
Home value, equity and ownership info
Find homes priced below market
Get full access with a FREE Account
Already a member?
$974,900
Listing Price6beds
7baths
5,189sqft
15,246sqft lot
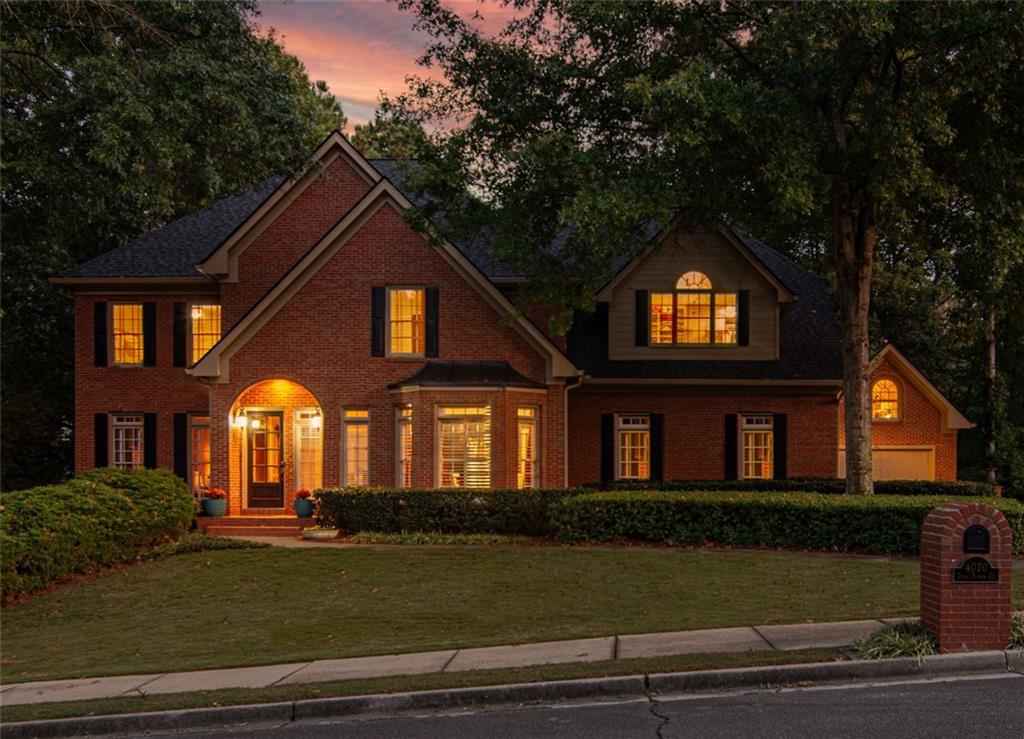
4070 Royal Pennon Ct, Peachtree Corners, GA 30092
Member Features
Find Real Estate Bargain!
Full foreclosure details
Home value, equity and ownership info
Find homes priced below market
Get full access with a FREE Account
Already a member?
For Sale
Off Market
Home type
Price / sqft
Year built
Home Details
Welcome to this stunning home located in the highly sought-after Amberfield swim/tennis community, just minutes from The Forum and Peachtree Corners Town Center. As you step inside, you'll be greeted by a grand 2-story foyer with a study on one side and a formal dining room on the other. The heart of the home features a spacious 2-story living room filled with natural light from a wall of windows, leading into the kitchen and breakfast area. The kitchen offers plenty of cabinetry, granite countertops, and easy access to the screened porch with large stone fireplace. A bedroom with a with a full bath along with a powder room are all located on the main level. Upstairs, the oversized owner's suite offers a luxurious en-suite bathroom with a separate tub, shower, and a large walk-in closet. Three additional bedrooms upstairs, each with their own private bathrooms, provide ample space for family and guests. The fully finished terrace level is an entertainer's dream, complete with a guest bedroom, full bath, workout room, media room, and a bar. In addition to a two-car garage, there is a third detached garage with lots of storage space above. Step outside to the spacious backyard and firepit area to enjoy the perfect setting for hosting gatherings and making memories.
Interior Details
5189
6
7
Has Heating:
Yes
Heating Type:
Forced Air With Air Conditioning
Has Cooling:
Yes
Cooling Type:
Central
Has Fuel:
Yes
Fuel Type:
Gas
Has Basement:
No
Basement Type:
Partial
Has Flooring:
No
Flooring Type:
N/A
Has Fireplace:
Yes
Fireplace Type:
N/A
Property Details
15246
Yes
Yes
Type:
Garage, Attached
Location:
N/A
Status:
N/A
Number of Spaces:
1
No
No
No
No
No
No
No
Construction Details
Conventional
Brick
N/A
Gable/hip
Composition Shingle
Tax History
Year
Amount
Land
Improvement
Percent Change
Assessment
2020
$7,092
$44,000
$192,000
--%
$236,000
2019
$6,921
$44,000
$192,000
--%
$236,000
2017
$6,936
$44,000
$212,000
--%
$256,000
2017
$6,936
$40,000
$195,080
--%
$235,080
2016
$6,889
$40,000
$195,080
--%
$235,080
2014
$6,340
$36,000
$176,080
--%
$212,080
2013
$6,041
$36,000
$162,000
--%
$198,000
2012
$6,249
$38,360
$164,800
--%
$203,160

Average Home Price in 30092
Nearby Properties
Zip Code
Price
Bed
Bath
Sqft
Lot
Sold Date
$1,069,526
$1,069,526
4 Beds
3 Baths
4,505 Sqft
30,492 Lot (sqft)
Sold 10/06/2026
$974,900
6 Beds
7 Baths
5,189 Sqft
15,246 Lot (sqft)
Sold 09/29/2026
$982,808
6 Beds
5 Baths
5,163 Sqft
18,295 Lot (sqft)
Sold 10/06/2026
$1,075,000
$1,075,000
5 Beds
6 Baths
4,529 Sqft
14,810 Lot (sqft)
Sold 10/05/2026
$925,000
4 Beds
4.5 Baths
4,895 Sqft
19,602 Lot (sqft)
Sold 10/06/2026
$950,000
5 Beds
5 Baths
5,312 Sqft
14,810 Lot (sqft)
Sold 09/29/2026




