
Member Features
Find Real Estate Bargain!
Full foreclosure details
Home value, equity and ownership info
Find homes priced below market
Get full access with a FREE Account
Already a member?
$649,900
Listing Price4beds
4baths
3,511sqft
25,000sqft lot
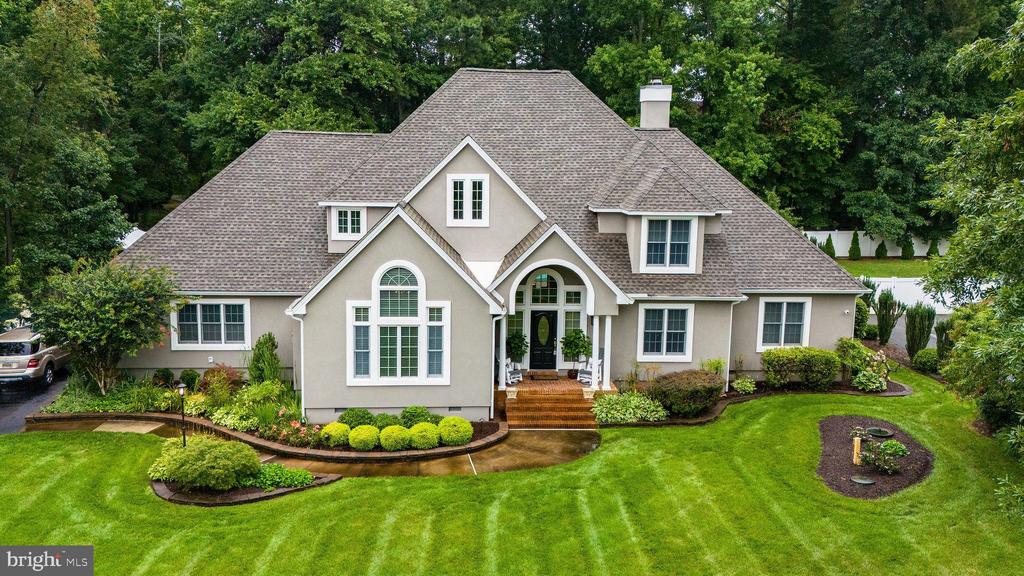
5428 Royal Mile Blvd, Salisbury, MD 21801
Member Features
Find Real Estate Bargain!
Full foreclosure details
Home value, equity and ownership info
Find homes priced below market
Get full access with a FREE Account
Already a member?
For Sale
Off Market
Home type
Price / sqft
Year built
Home Details
Gorgeous Florida style contemporary home in West Nithsdale, a premier development on the west side of Salisbury. Inside is the open, flowing floor plan from 2 story foyer with winding staircase to formal Living/Dining room combo to the left and private office to the right with French doors and built-in bookcases. Straight ahead is the spacious 2 story den with floor to ceiling brick fireplace and built-in bookshelves on both sides. The entire first floor has hardwood floors with the Den, Office, and primary bedroom being only 2 years old. Make a right down the short hall to the luxurious 1st floor primary suite with lots of windows and floor to ceiling doors that lead to the picturesque, 6' privacy fenced, back yard with paver patio surrounding the stunning inground pool. Hardscaping continues to the hot tub, huge fish pond, fire pit, and up to create the deck with seat high walls. This is all outside of the kitchen and den where two sets of new floor to ceiling sliders allow multiple access points and a clear view of the pool. There is a gourmet kitchen with wine cooler, ice maker, sub-zero refrigerator, granite counters, island, wine bar, and much more. The separate laundry room off the kitchen leads to the 3 car garage with PMMA coated floor, its own unit for heating and cooling, 3 garage door openers, and multiple cabinets for storage. There is a large paved driveway recently replaced and sealed. The yard is irrigated and the septic system is a new upgraded BAT syste
Interior Details
3511
4
4
Has Heating:
Yes
Heating Type:
Heat Pump
Has Cooling:
Yes
Cooling Type:
N/A
Has Fuel:
No
Fuel Type:
N/A
Has Basement:
No
Basement Type:
No Basement
Has Flooring:
No
Flooring Type:
N/A
Has Fireplace:
Yes
Fireplace Type:
N/A
Property Details
25000
Yes
Yes
Type:
Garage, Attached
Location:
N/A
Status:
N/A
Number of Spaces:
3
No
No
No
No
No
No
No
Construction Details
N/A
Siding (not Specified)
N/A
N/A
Composition Shingle
Tax History
Year
Amount
Land
Improvement
Percent Change
Assessment
2021
$3,545
$41,200
$296,800
--%
$338,000
2020
$3,597
$41,200
$296,800
--%
$338,000
2019
$3,615
$41,200
$296,800
--%
$338,000
2018
$3,805
$55,200
$300,900
--%
$356,100
2017
$3,813
$0
$0
--%
$352,867
2015
$3,595
$55,200
$291,200
--%
$346,400
2014
$3,595
$0
$0
--%
$346,400
2012
$3,354
$0
$0
--%
$346,400

Average Home Price in 21801
Nearby Properties
Zip Code
Price
Bed
Bath
Sqft
Lot
Sold Date
$799,000
4 Beds
4 Baths
3,239 Sqft
83,200 Lot (sqft)
Sold 10/05/2026
$529,900
4 Beds
3 Baths
3,168 Sqft
34,844 Lot (sqft)
Sold 09/29/2026
$724,900
5 Beds
4 Baths
3,458 Sqft
26,394 Lot (sqft)
Sold 09/29/2026
$635,000
-- Beds
2.5 Baths
3,206 Sqft
30,059 Lot (sqft)
Sold 10/06/2026
$500,000
$500,000
4 Beds
3 Baths
3,382 Sqft
32,963 Lot (sqft)
Sold 10/05/2026
$649,900
4 Beds
4 Baths
3,511 Sqft
25,000 Lot (sqft)
Sold 09/29/2026
$488,660
4 Beds
3 Baths
3,271 Sqft
38,138 Lot (sqft)
Sold 10/06/2026




