
Member Features
Find Real Estate Bargain!
Full foreclosure details
Home value, equity and ownership info
Find homes priced below market
Get full access with a FREE Account
Already a member?
$559,950
Listing Price4beds
3baths
2,443sqft
35,284sqft lot
11111 Royal Ln, Providence Forge, VA 23140
Member Features
Find Real Estate Bargain!
Full foreclosure details
Home value, equity and ownership info
Find homes priced below market
Get full access with a FREE Account
Already a member?
For Sale
Pending
Home type
Price / sqft
Year built
Home Details
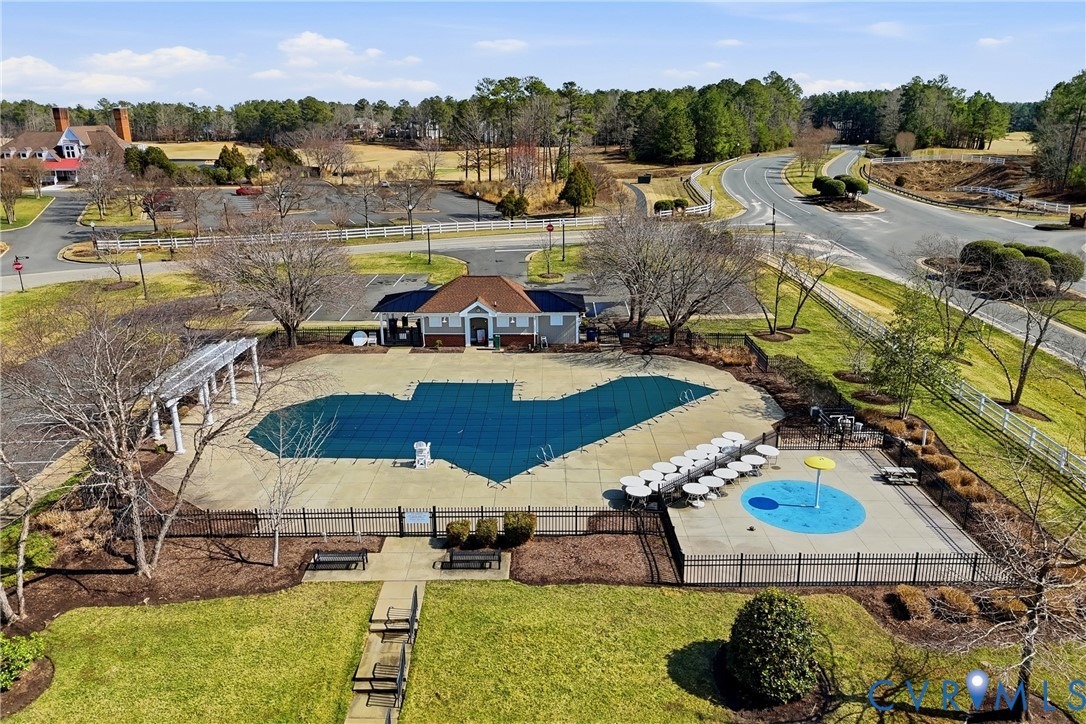
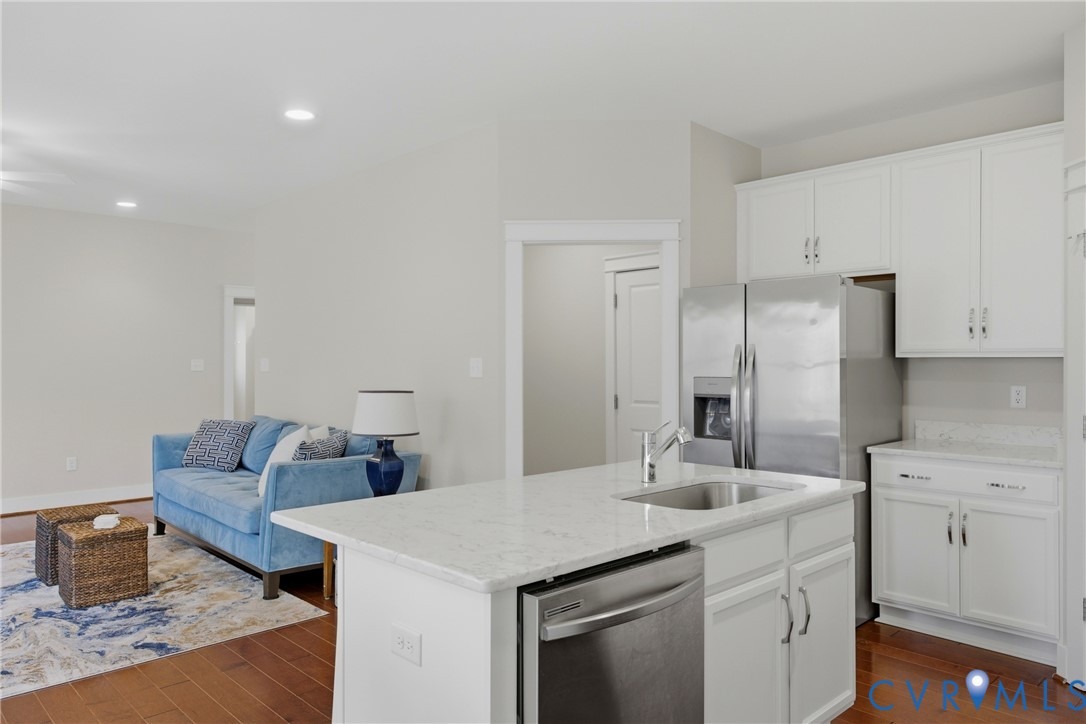
Located on the 10th green in sought after Brickshire Neighborhood!!! This home is practically brand new and shows like a new home with 4 bedrooms, 3 full baths, just under 2500 sq ft, 2 car side entry garage, and a nice sized 1 acre cul de sac lot!! The interior offers a beautiful flowing open floor plan with an upgraded trim package throughout the home. As you enter the nice foyer opens to the large dining area/ office area with lots of natural light and hardwood flooring. The Family room is large and offers hardwood flooring, recessed lighting, and gas fireplace with mantle surround. The Kitchen has a great color combination and boasts a large island with breakfast bar seating and granite countertops, gas cooking, SS Appliances, large pantry, custom 42 cabinets with crown molding trim, hardwood flooring, and a nice view to the golf course. Bedroom 2 is located on the first level with a large closet and connects to a full bath with tub/shower combo. Upstairs you will find a large loft area that is perfect for a kids entertaining space or quiet get away. The Primary Bedroom is large with his/hers walk in closets and a large En Suite Bath with soaking tub, walk in shower, double vanity, and tile flooring. Bedrooms 3 and 4 are nice sized and have nice carpeting and walk in closets. The exterior has Hardiplank Siding, 30 year dimensional shingled roof, 2 zone high efficiency Trane heat pump/central air system, 2 car side entry garage, whole yard irrigation system, and a Large Pr
Interior Details
2443
4
3
Has Heating:
Yes
Heating Type:
Heat Pump
Has Cooling:
Yes
Cooling Type:
Central
Has Fuel:
Yes
Fuel Type:
Electric
Has Basement:
No
Basement Type:
N/A
Has Flooring:
No
Flooring Type:
Hardwood
Has Fireplace:
Yes
Fireplace Type:
N/A
Property Details
35284
No
No
Type:
N/A
Location:
N/A
Status:
N/A
Number of Spaces:
N/A
N/A
N/A
N/A
N/A
N/A
N/A
N/A
Construction Details
N/A
Fiber Cement Siding (hardi-board/hardi-plank)
N/A
Gable
Shingle
Tax History
Year
Amount
Land
Improvement
Percent Change
Assessment
2020
$240
$30,500
$0
--%
$30,500
2019
$359
$43,900
$0
--%
$43,900
2018
$359
$43,900
$0
--%
$43,900
2017
$596
$71,900
$0
--%
$71,900
2016
$596
$71,900
$0
--%
$71,900

Average Home Price in 23140
Nearby Properties
Zip Code
Price
Bed
Bath
Sqft
Lot
Sold Date
$543,559
4 Beds
2.5 Baths
2,187 Sqft
13,939 Lot (sqft)
Sold 09/18/2026
$457,822
4 Beds
2.5 Baths
2,616 Sqft
16,988 Lot (sqft)
Sold 10/05/2026
$564,900
4 Beds
3 Baths
2,516 Sqft
16,117 Lot (sqft)
Sold 10/05/2026
$513,911
3 Beds
3 Baths
2,636 Sqft
6,970 Lot (sqft)
Sold 10/06/2026
$470,000
3 Beds
3 Baths
2,438 Sqft
6,970 Lot (sqft)
Sold 09/29/2026
$475,000
3 Beds
3 Baths
2,249 Sqft
6,970 Lot (sqft)
Sold 10/05/2026
$579,000
4 Beds
3 Baths
2,443 Sqft
16,988 Lot (sqft)
Sold 10/05/2026
$559,950
4 Beds
3 Baths
2,443 Sqft
35,284 Lot (sqft)
Sold 09/29/2026
$603,009
3 Beds
3.5 Baths
2,430 Sqft
15,682 Lot (sqft)
Sold 10/05/2026




