
Member Features
Find Real Estate Bargain!
Full foreclosure details
Home value, equity and ownership info
Find homes priced below market
Get full access with a FREE Account
Already a member?
$1,263,790
Listing Price5beds
5baths
3,989sqft
8,948sqft lot
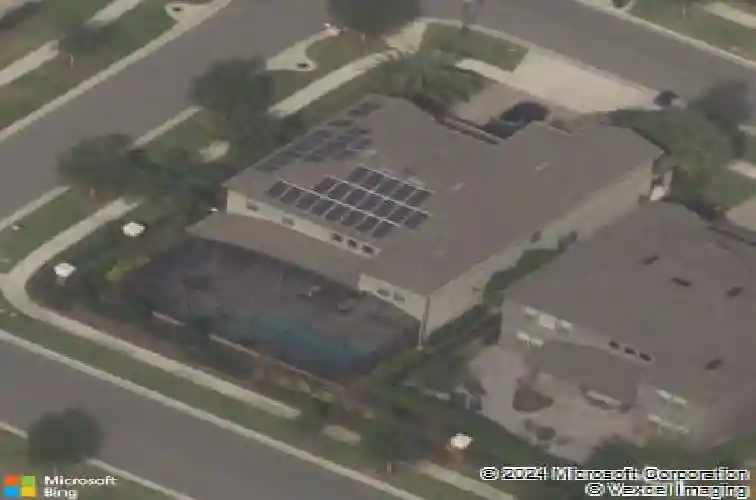
9253 Royal Estates Blvd, Orlando, FL 32836
Member Features
Find Real Estate Bargain!
Full foreclosure details
Home value, equity and ownership info
Find homes priced below market
Get full access with a FREE Account
Already a member?
For Sale
Off Market
Home type
Price / sqft
Year built
Home Details
Under contract-accepting backup offers. EXECUTIVE POOL HOME with ALL the BEST UPGRADES! This EXPANDED Kendelwood Floor Plan with SOLAR POWER (Paid Off) is 4,362 Sq Ft with 5 Bedrooms (including a First and Second Floor Owners Suite) 5 FULL BATHS, 3 Car Garage and DELUXE CUSTOM SCREENED POOL & SPA with Private FENCED Yard! These original Owners picked ALL the BEST Upgrades when designing this Home! Impressive Entry with GLASS DOUBLE DOORS. GOURMET KITCHEN with Elegant Raised Panel Cabinetry, Upgraded Kitchenaid Appliances including BUILT IN Refrigerator, Vent Hood and 5 Burner Cooktop. Enjoy the Extended ISLAND with Storage, Granite Counters, BACKSPLASH, Butler Pantry with Sink & LARGE WALK-IN Pantry. PLUS the WINE ROOM with WINE FRIDGE is Great for Entertaining! Kitchen Overlooks Casual Dining space and DRAMATIC 2 Story Family Room with TRIPLE POCKET SLIDERS out to Screened Lanai with Gorgeous HEATED POOL featuring TENNESSEE SLATE Stacked Stone, Raised SPA with WATERFALL, SALT System, SUN Shelf, POP UP Cleaners, Colored Lights and AUTOMATION System! Just sit on your EXTENDED COVERED PATIO and enjoy the Florida Lifestyle! The Convenient POOL BATH Opens to Lanai! Office with French Doors and WOOD FLOORS and Formal Dining Room are off Foyer. Double Doors Lead to Perfect FIRST FLOOR In-Law Suite complete with Sitting Area and PRIVATE Bath with SHOWER! Beautiful WOOD STAIRS with Tile Risers (Easy Maintenance) lead to the 2nd Floor Owners Suite! Double Doors open to Sitting Area. T
Interior Details
3989
5
5
Has Heating:
Yes
Heating Type:
Forced Air With Air Conditioning
Has Cooling:
Yes
Cooling Type:
Central
Has Fuel:
Yes
Fuel Type:
Electric
Has Basement:
No
Basement Type:
N/A
Has Flooring:
No
Flooring Type:
Carpet
Has Fireplace:
Yes
Fireplace Type:
N/A
Property Details
8948
No
No
Type:
Garage, Attached
Location:
N/A
Status:
N/A
Number of Spaces:
2
No
No
No
No
Yes
No
No
Construction Details
N/A
Concrete Block
N/A
Gable/hip
Composition Shingle
Tax History
Year
Amount
Land
Improvement
Percent Change
Assessment
2020
$7,143
$0
$0
--%
$477,830
2019
$7,352
$0
$0
--%
$467,087
2018
$7,284
$0
$0
--%
$458,378
2017
$7,185
$0
$0
--%
$448,950
2016
$1,345
$70,000
$0
--%
$70,000

Average Home Price in 32836
Nearby Properties
Zip Code
Price
Bed
Bath
Sqft
Lot
Sold Date
$1,750,000
$1,750,000
4 Beds
5 Baths
3,901 Sqft
14,958 Lot (sqft)
Sold 05/26/2026
$1,090,036
$1,090,036
4 Beds
3.5 Baths
3,845 Sqft
7,200 Lot (sqft)
Sold 05/08/2026
$1,300,000
$1,300,000
4 Beds
3.5 Baths
3,877 Sqft
7,199 Lot (sqft)
Sold 10/17/2026
$1,263,790
$1,263,790
5 Beds
5 Baths
3,989 Sqft
8,948 Lot (sqft)
Sold 10/13/2026
$1,041,363
$1,041,363
4 Beds
4 Baths
3,855 Sqft
7,254 Lot (sqft)
Sold 10/13/2026
$1,250,000
$1,250,000
5 Beds
5 Baths
3,987 Sqft
7,200 Lot (sqft)
Sold 10/13/2026
$1,199,500
$1,199,500
4 Beds
4 Baths
4,117 Sqft
7,200 Lot (sqft)
Sold 10/13/2026
$1,139,900
$1,139,900
5 Beds
4 Baths
3,784 Sqft
7,644 Lot (sqft)
Sold 10/05/2026
$1,040,000
$1,040,000
5 Beds
4 Baths
3,791 Sqft
7,200 Lot (sqft)
Sold 10/13/2026
Calculators
Mortgage
Mortgage Calculator
Details for 9253 ROYAL ESTATES BLVD
Property Debt
Foreclosure Contact Details
Similar Homes Nearby


Guides for Royal Estates Blvd

Orlando’s real estate market has seen fluctuations with average property values and sale prices, with potential impacts from broader economic factors. Nearby cities show varied trends, potentially benefitting from urban sprawl or increased investment.



