
Member Features
Find Real Estate Bargain!
Full foreclosure details
Home value, equity and ownership info
Find homes priced below market
Get full access with a FREE Account
Already a member?
$1,700,000
Listing Price3beds
4baths
2,420sqft
14,375sqft lot
48 Royal Elk Trl, Durango, CO 81301
Member Features
Find Real Estate Bargain!
Full foreclosure details
Home value, equity and ownership info
Find homes priced below market
Get full access with a FREE Account
Already a member?
For Sale
Off Market
Home type
Price / sqft
Year built
Home Details
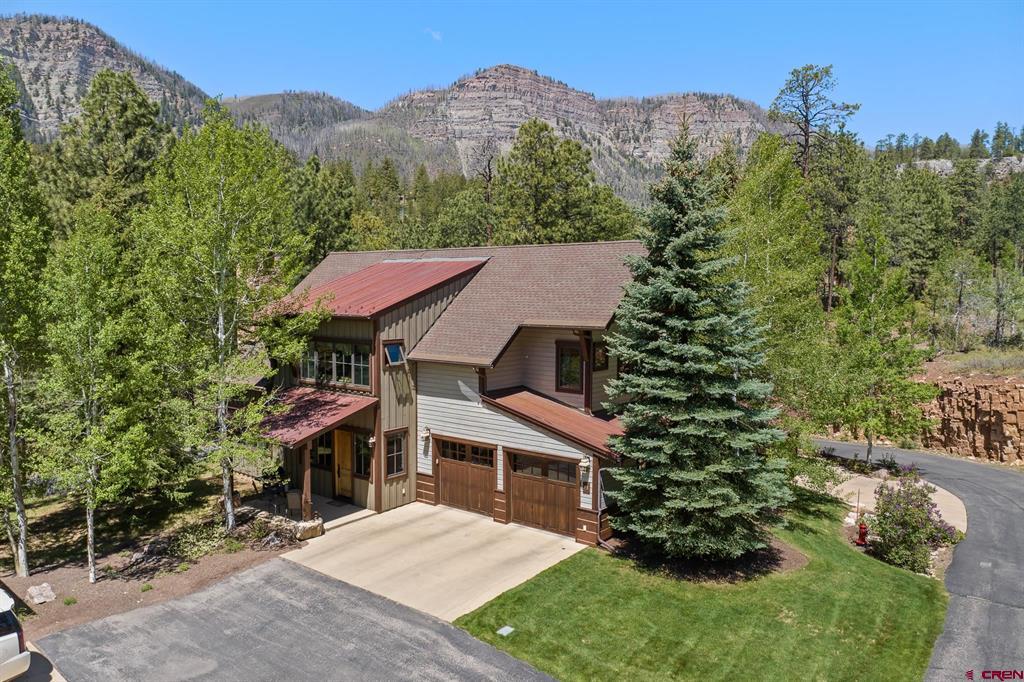
SIGNIFICANT PRICE REDUCTION | $100K!!! Welcome to 48 Royal Elk Trail, at The Glacier Club. Nestled on a tranquil cul-de-sac, this townhome offers the privacy of a stand-alone residence and overlooks the 17th hole of the Mountain Course. Impeccably maintained inside and out, the exterior has recently been stained, while the interior has been lightly lived in. Inside, you'll find a bright and airy ambiance with abundant natural light and a functional 2420 SF floor plan boasting two living areas and three en suite bedrooms. The main level encompasses the kitchen, living and dining area, powder bath, and primary suite. The kitchen is fully equipped with a center island featuring a prep sink and wine refrigerator, granite countertops, stainless steel appliances (including a new microwave, dishwasher, and disposal), and bar seating. The living room showcases an inviting gas fireplace and wood floors. Enjoy outdoor living on two covered patios, with the front patio basking in morning sunshine and the rear patio accessible from both the living area and primary suite. Upstairs, a spacious secondary living area complements two guest suites with private baths and ample closet space. Numerous upgrades enhance this quality townhome, including a complete exterior stain in May 2024, new high-quality wool carpet in bedrooms, and new wood floors on stairs and the upper level. Additional features include a laundry room with extra storage conveniently situated between the kitchen and garag
Interior Details
2420
3
4
Has Heating:
Yes
Heating Type:
Forced Air With Air Conditioning
Has Cooling:
No
Cooling Type:
N/A
Has Fuel:
No
Fuel Type:
N/A
Has Basement:
No
Basement Type:
N/A
Has Flooring:
No
Flooring Type:
N/A
Has Fireplace:
Yes
Fireplace Type:
N/A
Property Details
14375
No
No
Type:
Garage, Attached
Location:
N/A
Status:
N/A
Number of Spaces:
0
N/A
N/A
N/A
N/A
N/A
N/A
N/A
Construction Details
Contemporary
N/A
N/A
N/A
N/A
Tax History
Year
Amount
Land
Improvement
Percent Change
Assessment
2019
$5,039
$17,590
$39,310
--%
$56,900
2018
$5,044
$16,700
$40,280
--%
$56,980
2017
$4,998
$16,700
$40,280
--%
$56,980
2016
$5,228
$19,060
$42,600
--%
$61,660
2015
$5,101
$19,060
$42,600
--%
$61,660
2013
$5,112
$18,510
$42,190
--%
$60,700
2011
$5,509
$20,540
$45,270
--%
$65,810

Average Home Price in 81301
Nearby Properties
Zip Code
Price
Bed
Bath
Sqft
Lot
Sold Date
$1,700,000
$1,700,000
3 Beds
4 Baths
2,420 Sqft
14,375 Lot (sqft)
Sold 09/29/2026
$1,900,000
$1,900,000
3 Beds
3.75 Baths
2,286 Sqft
14,375 Lot (sqft)
Sold 10/06/2026
$1,950,000
$1,950,000
3 Beds
3 Baths
2,281 Sqft
20,038 Lot (sqft)
Sold 09/29/2026




