
Member Features
Find Real Estate Bargain!
Full foreclosure details
Home value, equity and ownership info
Find homes priced below market
Get full access with a FREE Account
Already a member?
$1,675,000
Listing Price6beds
5baths
3,328sqft
16,887sqft lot
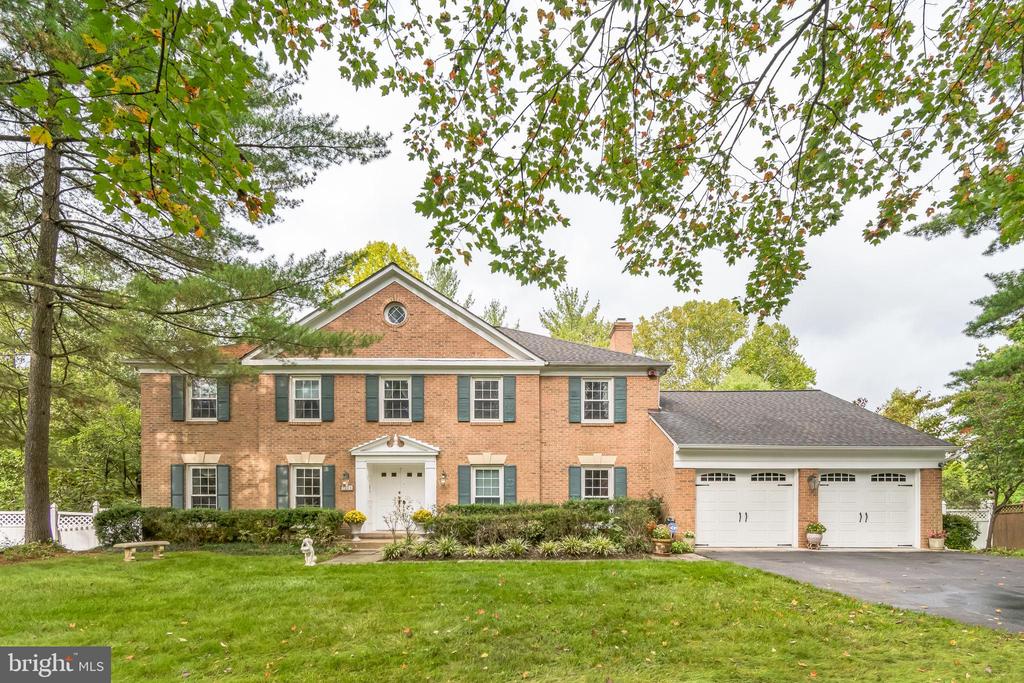
7629 Royal Dominion Dr, Bethesda, MD 20817
Member Features
Find Real Estate Bargain!
Full foreclosure details
Home value, equity and ownership info
Find homes priced below market
Get full access with a FREE Account
Already a member?
For Sale
Off Market
Home type
Price / sqft
Year built
Home Details
Live la dolce vita at 7629 Royal Dominion Drive a regal Bethesda home lovingly lived in and cared for by just one family. The home marries Italian-style warmth with a modern layout and upgraded features (e.g., new roof, new sliding glass doors, new garage doors) in close to 5, 000 square feet of luxurious living space. The main level welcomes you in sophisticated style, with a spacious open foyer and split landing staircase. Beyond lie the homes generous living spaces, from a formal living room to a cozy wood-paneled office, a full-sized dining room with wood-burning stone fireplace to a light-drenched sunroom overlooking the backyard pool. The homes heart is an updated kitchen outfitted with custom cabinetry, built-in wine storage, solid-surface island, and illuminated china cabinet, not to mention another more casual dining space with seating for up to eight. New sliding doors connect the indoors with the outdoors, with a deck running the full length of the house. Upstairs, the home features five roomy bedrooms and three full baths, as well as the laundry room. The primary bedroom is especially inviting, with an epic ensuite bathroom complete with a skylight above a jacuzzi tub as well as three separate walk-in closets. The homes Carrara marble floored lower level is bright and beautiful, with a large open living space and second well-appointed kitchen perfect for entertaining. Another bedroom (or rec room), full bath, and finished storage space round out the indoor areas.
Interior Details
3328
6
5
Has Heating:
Yes
Heating Type:
Yes
Has Cooling:
Yes
Cooling Type:
Central
Has Fuel:
No
Fuel Type:
N/A
Has Basement:
No
Basement Type:
Partial, Daylight
Has Flooring:
No
Flooring Type:
N/A
Has Fireplace:
Yes
Fireplace Type:
N/A
Property Details
16887
No
Yes
Type:
Garage, Attached
Location:
N/A
Status:
N/A
Number of Spaces:
2
No
No
No
No
Yes
No
No
Construction Details
Bi-level
Brick
N/A
N/A
Composition Shingle
Tax History
Year
Amount
Land
Improvement
Percent Change
Assessment
2021
$11,775
$0
$0
--%
$1,070,200
2020
$11,010
$666,000
$338,600
--%
$1,004,600
2019
$10,999
$666,000
$338,600
--%
$1,004,600
2018
$11,190
$666,000
$338,600
--%
$1,004,600
2017
$12,230
$666,000
$408,500
--%
$1,074,500
2015
$11,522
$0
$0
--%
$1,000,033
2014
$11,230
$540,500
$422,300
--%
$962,800
2012
$11,061
$0
$0
--%
$962,800

Average Home Price in 20817
Nearby Properties
Zip Code
Price
Bed
Bath
Sqft
Lot
Sold Date
$1,590,388
$1,590,388
-- Beds
3.5 Baths
3,516 Sqft
24,756 Lot (sqft)
Sold 10/06/2026
$1,708,829
$1,708,829
4 Beds
3.5 Baths
3,388 Sqft
10,461 Lot (sqft)
Sold 10/06/2026
$1,496,679
$1,496,679
-- Beds
2.5 Baths
3,024 Sqft
22,339 Lot (sqft)
Sold 10/06/2026
$1,675,000
$1,675,000
6 Beds
5 Baths
3,328 Sqft
16,887 Lot (sqft)
Sold 09/29/2026
$1,250,000
$1,250,000
5 Beds
4 Baths
3,332 Sqft
10,080 Lot (sqft)
Sold 10/05/2026
$1,495,000
$1,495,000
5 Beds
3 Baths
3,332 Sqft
15,319 Lot (sqft)
Sold 09/29/2026
$1,389,000
$1,389,000
5 Beds
4 Baths
3,722 Sqft
24,213 Lot (sqft)
Sold 09/29/2026
$1,249,000
$1,249,000
-- Beds
3.5 Baths
3,458 Sqft
15,096 Lot (sqft)
Sold 10/06/2026





