
Member Features
Find Real Estate Bargain!
Full foreclosure details
Home value, equity and ownership info
Find homes priced below market
Get full access with a FREE Account
Already a member?
$789,900
Listing Price5beds
4baths
3,700sqft
15,246sqft lot
1360 Royal Devon Dr, Myrtle Beach, SC 29575
Member Features
Find Real Estate Bargain!
Full foreclosure details
Home value, equity and ownership info
Find homes priced below market
Get full access with a FREE Account
Already a member?
For Sale
Off Market
Home type
Price / sqft
Year built
Home Details
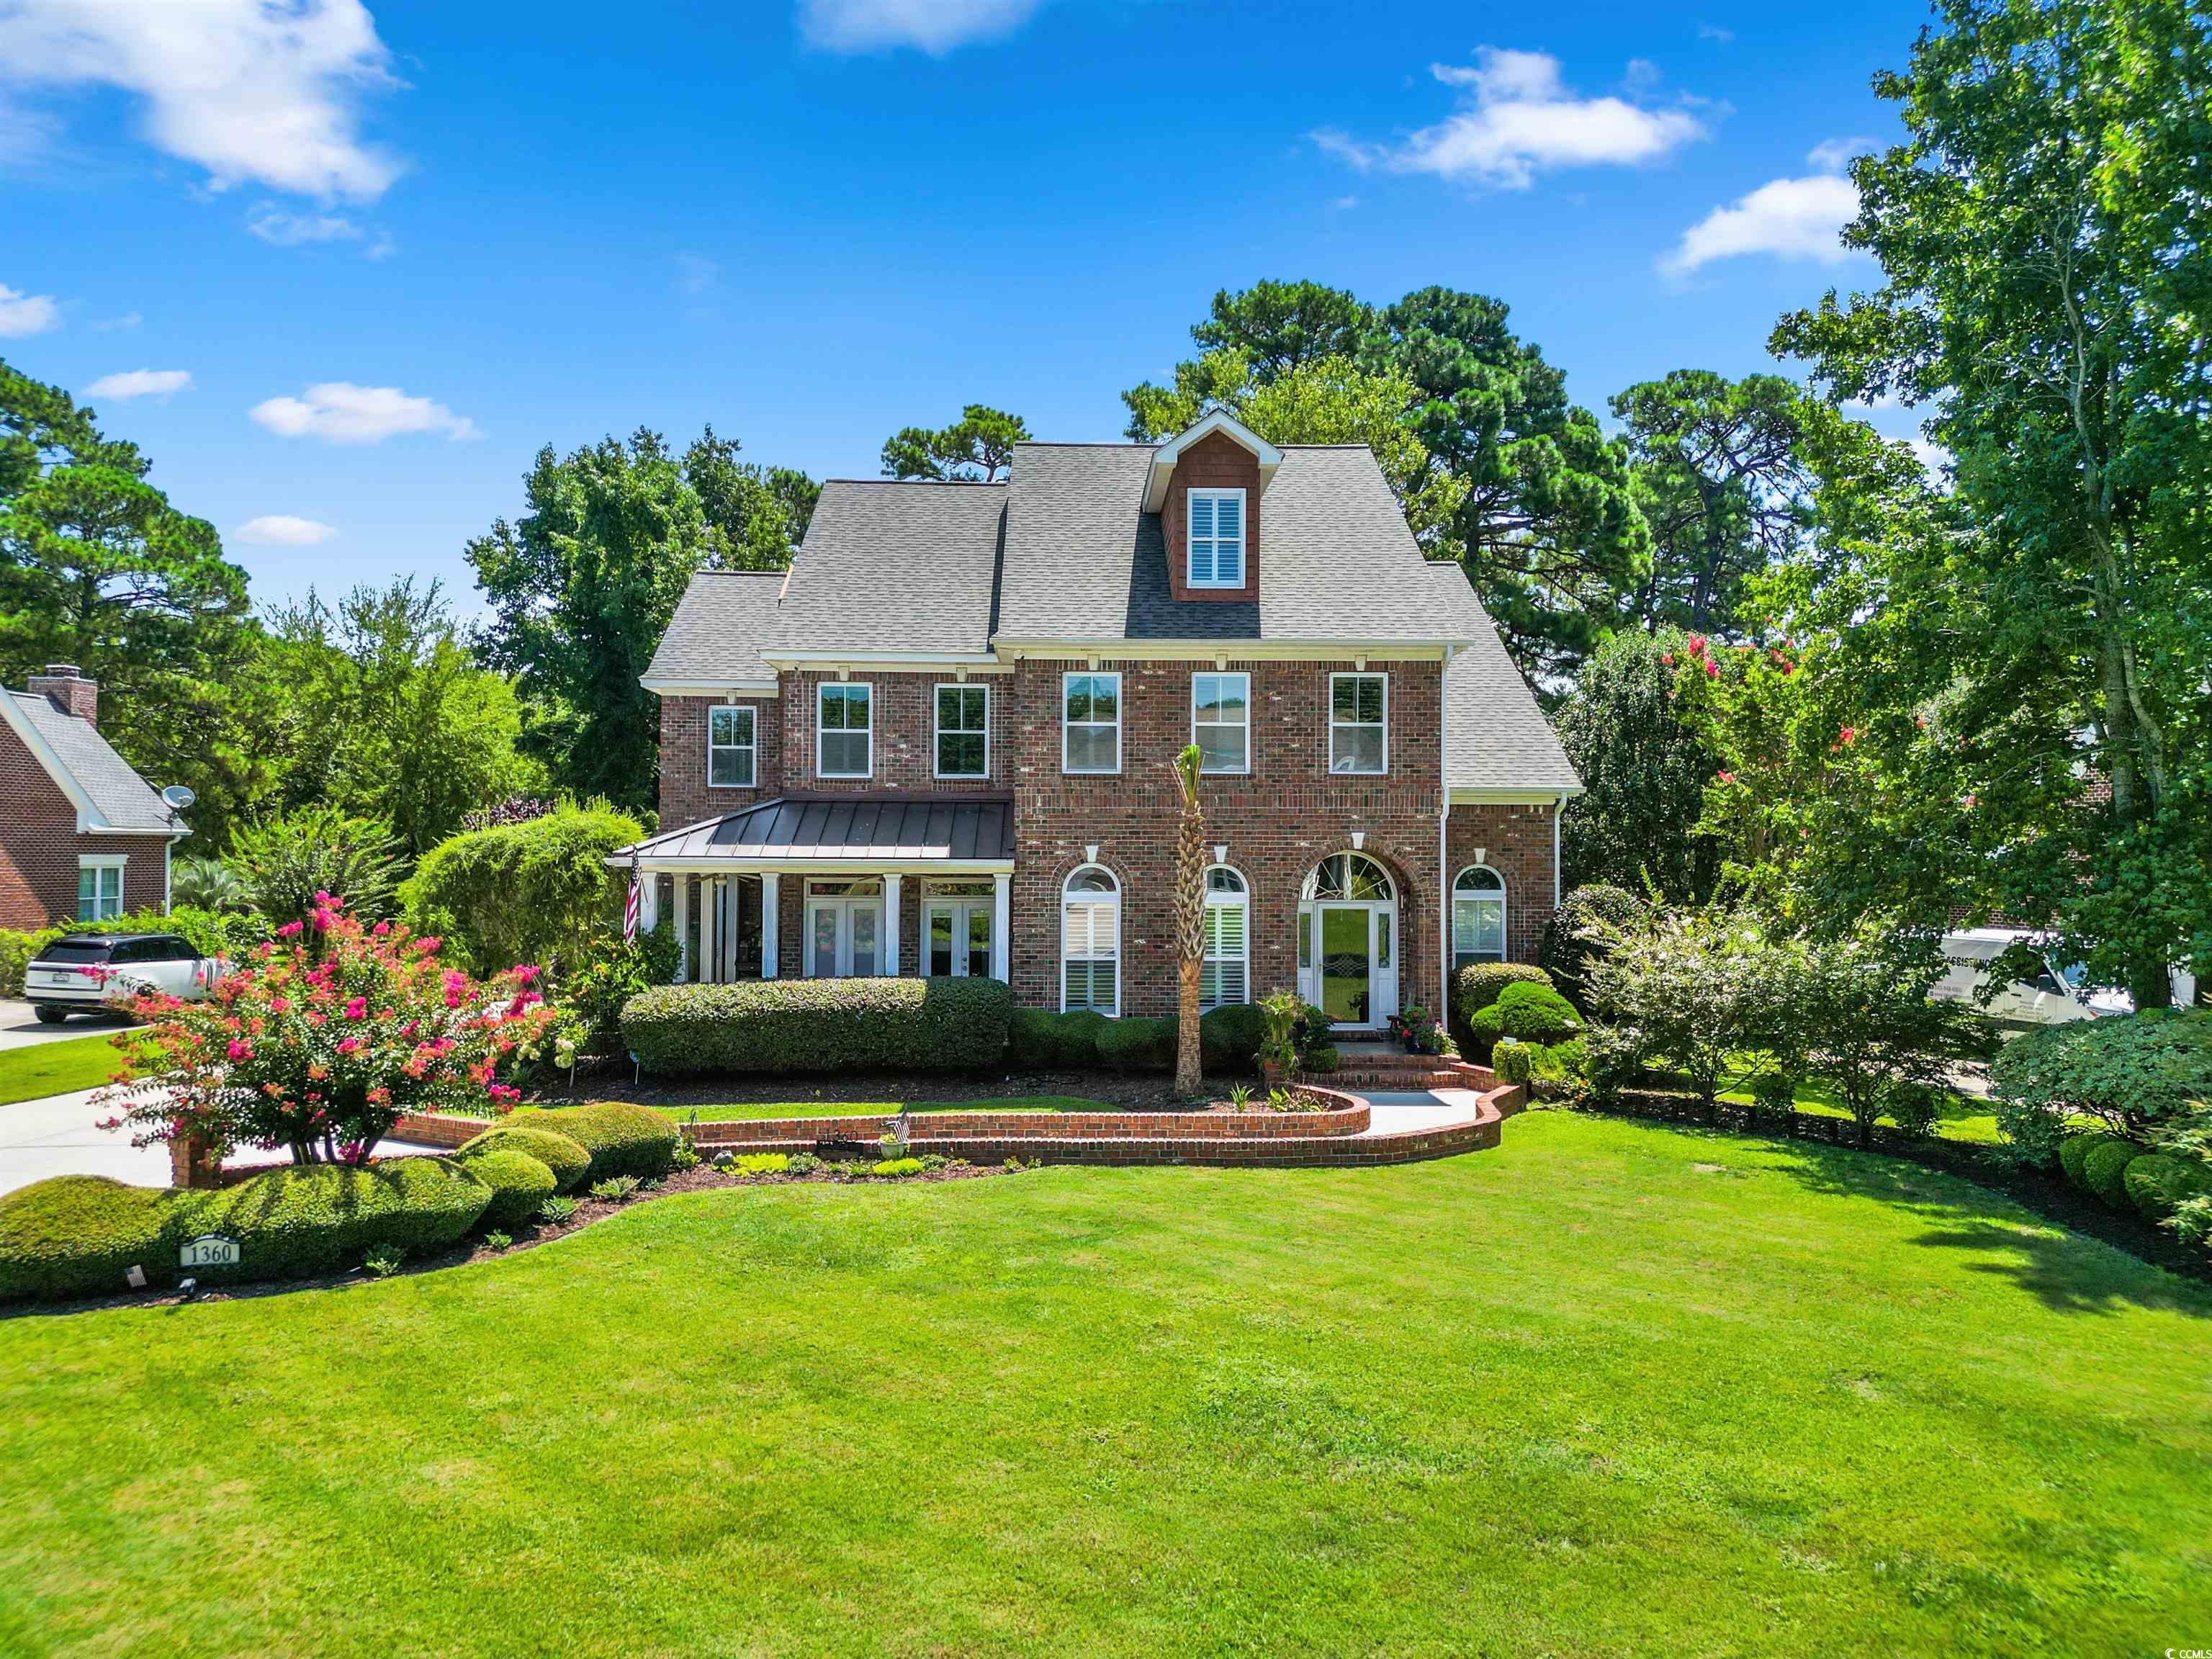
Absolutely Stunning! Custom Built, All Brick Beauty Located Directly on the Golf Course & on Desirable Royal Devon Drive of the Highly Sought After Guard Gated Prestwick Community! Beautiful Estate Sized Lot w/Mature Trees & Manicured Landscaping! Gorgeous Double Fairway Views Overlooking #6 & #7 of Prestwick Golf Course! This Well Built, Custom Home Home has So Many Interior Features, It will Simply Take Your Breath Away! Beautiful Reclaimed Barnwood Hardwood Flooring throughout the Main Level Living Areas. Gorgeous Formal Dining Room w/Chair Rail Accent, Crown Molding, Custom Trimmed Out Half Moon Accent Windows, Plantation Shutters & Transom Window French Door Entry to Den/Living Room. Den/Living Room has it's own Gas Fireplace & Custom Built In Book Shelves. "Secret" Wine Cellar off the Formal Dining Room w/Custom White Cabinets & Marble Countertop. Home Offers First Floor & Second Floor Laundry Options. First Floor Laundry Room currently used as Coffee/Entertainment Bar w/Custom Built In's & Granite Countertops. Open, Spacious, Rich In Design Kitchen to Include: Custom Cherry Cabinets w/Crown Molding Detail & Glass Front Accent Cabinets, Built In House Desk, Granite Countertops, Smooth Top Range, Double Oven, Under Cabinet Lighting, Custom Tiled Backsplash, Breakfast Bar w/Overhead Accent Lighting, Double Pantry & Breakfast Nook w/Plantation Shutters! Fantastic Great Room Right Out of Architectural Digest! 20&qu
Interior Details
3700
5
4
Has Heating:
Yes
Heating Type:
Heat Pump
Has Cooling:
Yes
Cooling Type:
Central
Has Fuel:
No
Fuel Type:
N/A
Has Basement:
No
Basement Type:
N/A
Has Flooring:
No
Flooring Type:
N/A
Has Fireplace:
Yes
Fireplace Type:
N/A
Property Details
15246
No
No
Type:
Garage, Attached
Location:
N/A
Status:
N/A
Number of Spaces:
2
No
No
No
No
No
No
No
Construction Details
Conventional
Brick/stone (brick And/or Stone)
N/A
Gable
Composition Shingle
Tax History
Year
Amount
Land
Improvement
Percent Change
Assessment
2019
$1,680
$101,590
$368,400
--%
$469,990
2018
$1,600
$86,540
$347,700
--%
$434,240
2017
$1,585
$86,540
$347,700
--%
$434,240
2015
$1,585
$86,540
$347,700
--%
$434,240
2015
$1,585
$86,540
$347,700
--%
$434,240

Average Home Price in 29575
Nearby Properties
Zip Code
Price
Bed
Bath
Sqft
Lot
Sold Date
$789,900
5 Beds
4 Baths
3,700 Sqft
15,246 Lot (sqft)
Sold 09/29/2026





