
Member Features
Find Real Estate Bargain!
Full foreclosure details
Home value, equity and ownership info
Find homes priced below market
Get full access with a FREE Account
Already a member?
$730,000
Listing Price4beds
3baths
2,742sqft
7,797sqft lot
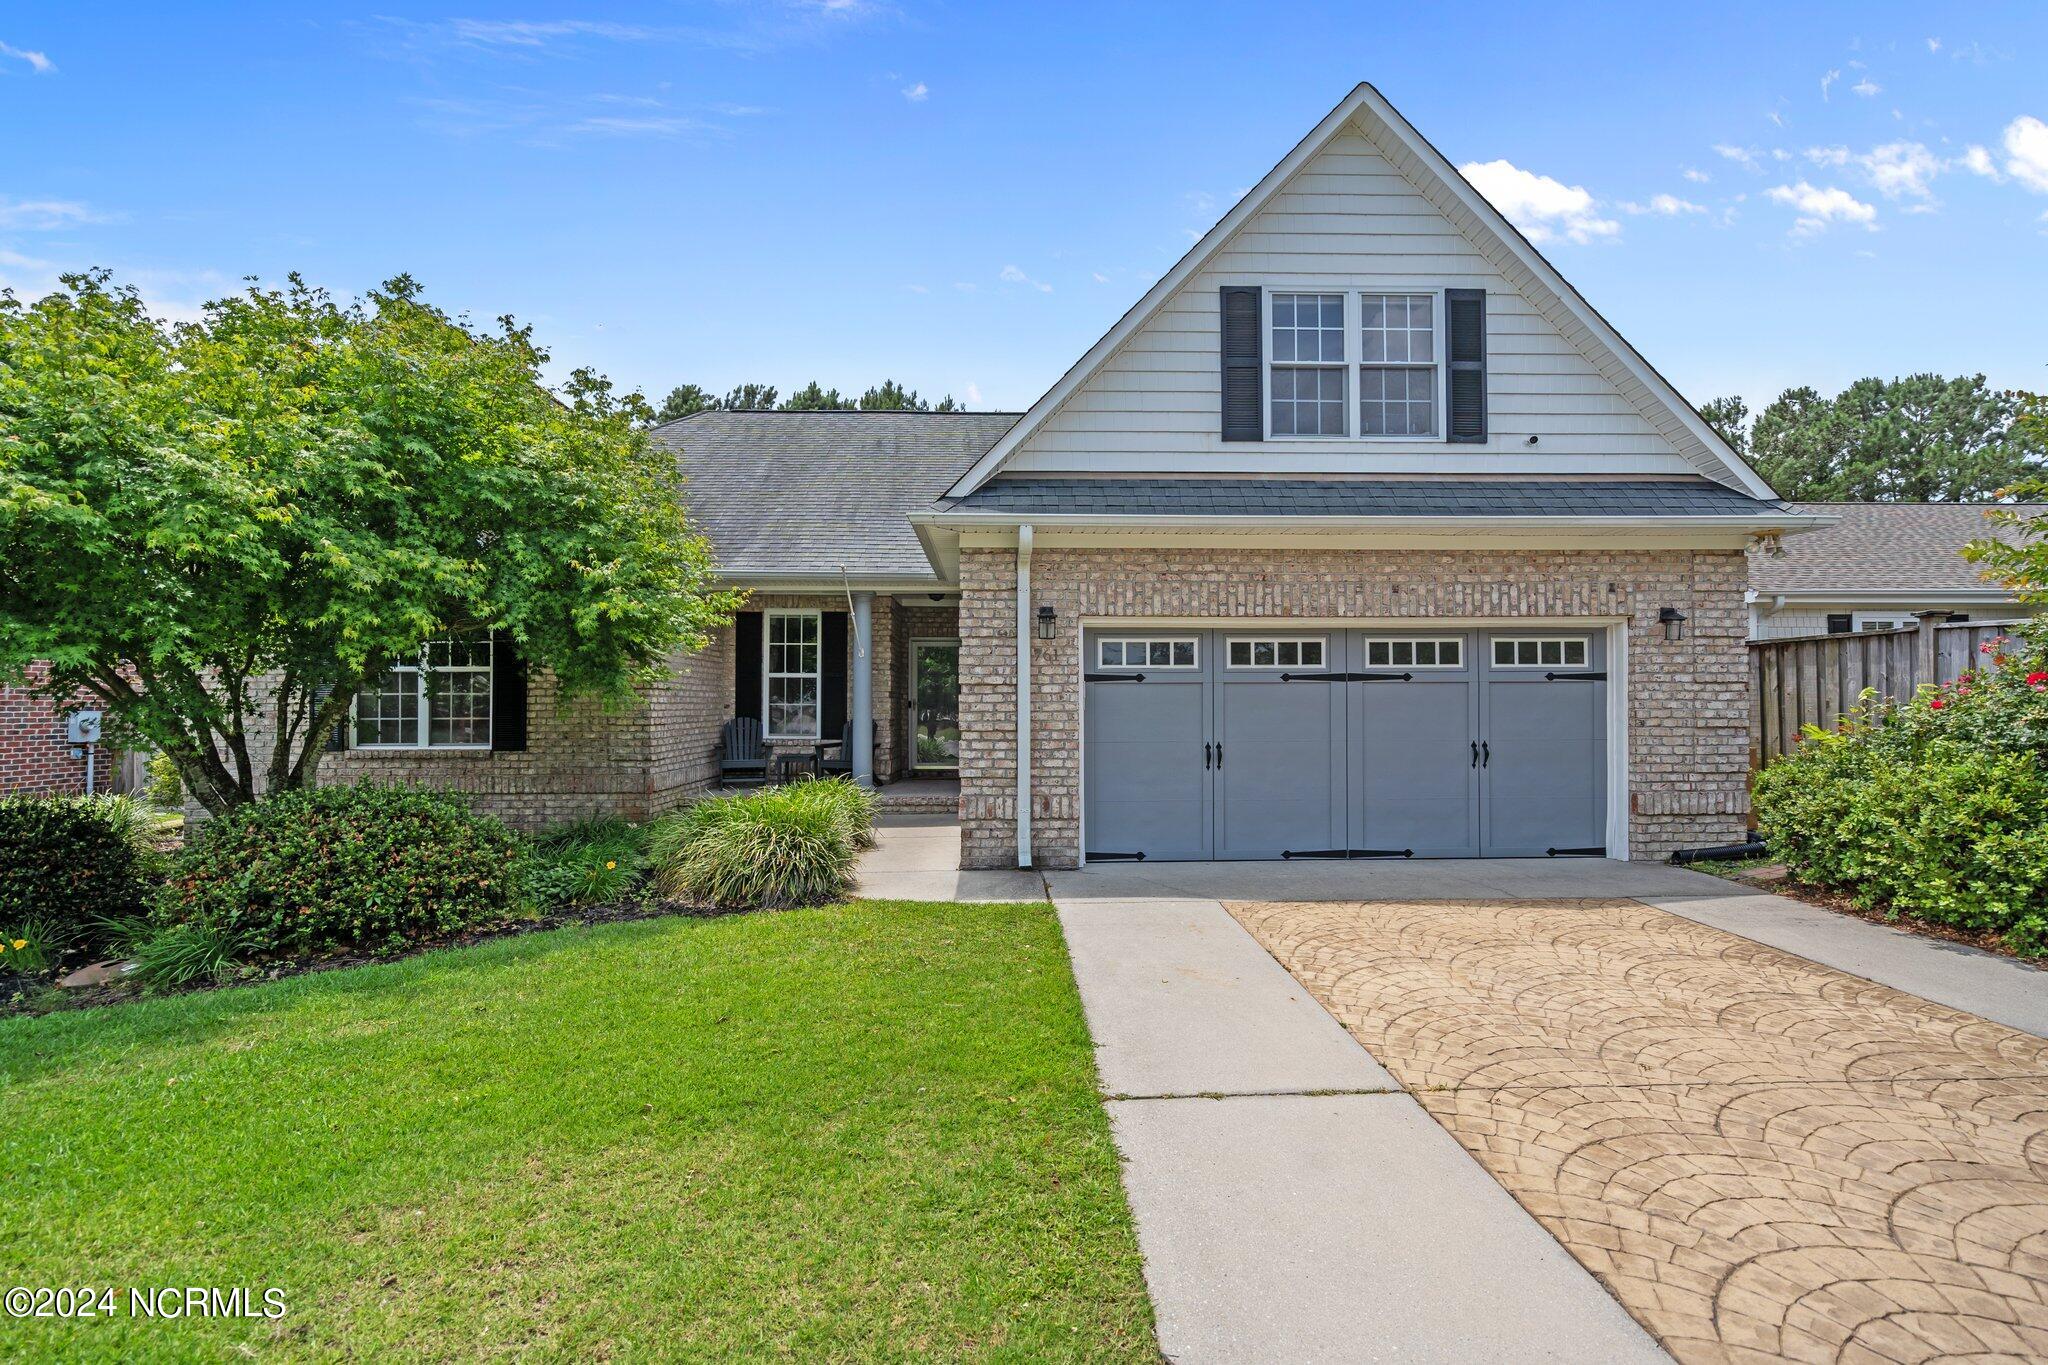
761 Royal Bonnet Dr, Wilmington, NC 28405
Member Features
Find Real Estate Bargain!
Full foreclosure details
Home value, equity and ownership info
Find homes priced below market
Get full access with a FREE Account
Already a member?
For Sale
Off Market
Home type
Price / sqft
Year built
Home Details
Stunning 5-Bedroom Coastal Retreat Minutes from Mayfaire and Wrightsville Beach-Welcome to 761 Royal Bonnet Dr, an extraordinary 5-bedroom, 3-bathroom home offering 2, 800 square feet of beautifully designed living space in one of Wilmington's most sought-after locations. Just minutes from the vibrant Mayfaire Town Center and the pristine shores of Wrightsville Beach, this home is perfectly situated for both convenience and relaxation.Upon entering, you'll immediately notice the attention to detail in every corner of this thoughtfully designed home. The primary bedroom is conveniently located on the main floor, offering a private retreat with dual vanities, a spacious walk-in closet, and an elegant walk-in shower. It's the perfect place to unwind after a day spent at the beach or enjoying Wilmington's charming coastal lifestyle. The heart of the home is the open-concept kitchen, featuring granite countertops, stainless steel appliances, and plenty of cabinet space, perfect for entertaining or cooking family meals. Roof and LVP in 2024. The kitchen seamlessly flows into the main living area, which includes a cozy fireplace--ideal for relaxing. For those who love outdoor living, this home offers a spacious sunroom and a beautiful covered deck--perfect for morning coffee, evening gatherings, or enjoying North Carolina's mild climate year-round. After a day in the sand and surf, rinse off in your convenient outdoor shower. Other highlights include a large
Interior Details
2742
4
3
Has Heating:
Yes
Heating Type:
Heat Pump
Has Cooling:
Yes
Cooling Type:
Central
Has Fuel:
Yes
Fuel Type:
Electric
Has Basement:
No
Basement Type:
No Basement
Has Flooring:
No
Flooring Type:
N/A
Has Fireplace:
Yes
Fireplace Type:
N/A
Property Details
7797
No
No
Type:
N/A
Location:
N/A
Status:
N/A
Number of Spaces:
N/A
No
No
No
No
No
No
No
Construction Details
Cape Cod
Brick Veneer
N/A
N/A
Composition Shingle
Tax History
Year
Amount
Land
Improvement
Percent Change
Assessment
2020
$4,030
$90,300
$292,300
--%
$382,600
2019
$4,030
$90,300
$292,300
--%
$382,600
2017
$2,911
$90,300
$269,700
--%
$360,000
2017
$2,911
$90,300
$269,700
--%
$360,000
2016
$2,779
$80,800
$253,700
--%
$334,500
2013
$3,358
$80,800
$253,700
--%
$334,500
2013
$3,358
$80,800
$253,700
--%
$334,500
2012
$3,358
$80,800
$253,700
--%
$334,500

Average Home Price in 28405
Nearby Properties
Zip Code
Price
Bed
Bath
Sqft
Lot
Sold Date
$765,000
4 Beds
3 Baths
2,896 Sqft
7,797 Lot (sqft)
Sold 10/13/2026
$730,000
4 Beds
3 Baths
2,742 Sqft
7,797 Lot (sqft)
Sold 10/12/2026
$729,000
4 Beds
3 Baths
2,634 Sqft
7,797 Lot (sqft)
Sold 10/13/2026





