Member Features
Find Real Estate Bargain!
Full foreclosure details
Home value, equity and ownership info
Find homes priced below market
Get full access with a FREE Account
Already a member?
$482,950
Listing Price3beds
2baths
1,781sqft
9,148sqft lot
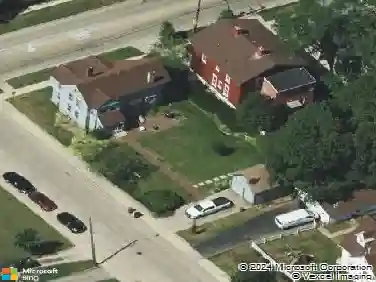
1965 Royal Blvd, Elgin, IL 60123
Member Features
Find Real Estate Bargain!
Full foreclosure details
Home value, equity and ownership info
Find homes priced below market
Get full access with a FREE Account
Already a member?
For Sale
Home type
Price / sqft
Year built
Home Details
Beautifully remodeled ranch in desirable Valley Creek, ideally set backing to private conservation land with serene prairie and tree-line views from nearly every rear window. Step inside to a tiled foyer that opens to a stunning open-concept great room with soaring vaulted ceilings, multiple skylights, and a striking white-brick fireplace - all filled with natural light. Wood-look plank flooring flows through the living and dining areas, where a wall of sliding glass doors frames the conservation backdrop and leads to the backyard. The updated kitchen is the heart of the home, featuring rich gray cabinetry, white quartz countertops, a generous center island with waterfall edge and breakfast-bar seating, double wall oven, cooktop, stainless refrigerator, and oversized polished tile. The home offers three bedrooms on the main floor, including a primary suite that's a true retreat with vaulted ceiling, skylights, plush carpet, a walk-in closet, and a spa-inspired en-suite boasting a double marble-top vanity, LED-lit mirror, designer tile, and a frameless glass walk-in shower with rainfall head. The additional main-level bedrooms are bright and freshly finished, and a remodeled full bath offers a tub/shower combo with a sleek lit mirror. Downstairs, the finished walkout lower level is enormous - recessed lighting, durable sealed flooring, and French doors that walk right out to the private yard. A fourth bedroom and full bath make this level ideal for guests, in-laws, or a privat
Interior Details
1781
3
2
Has Heating:
No
Heating Type:
N/A
Has Cooling:
Yes
Cooling Type:
N/A
Has Fuel:
No
Fuel Type:
N/A
Has Basement:
No
Basement Type:
Basement (unspecified)
Has Flooring:
No
Flooring Type:
N/A
Has Fireplace:
Yes
Fireplace Type:
N/A
Property Details
9148
No
No
Type:
Garage, Attached
Location:
N/A
Status:
N/A
Number of Spaces:
2
N/A
N/A
N/A
N/A
N/A
N/A
N/A
Construction Details
N/A
N/A
N/A
N/A
N/A
Tax History
Year
Amount
Land
Improvement
Percent Change
Assessment
2019
$7,064
$23,913
$57,729
--%
$81,642
2018
$7,010
$22,528
$54,384
--%
$76,912
2017
$6,861
$21,297
$51,412
--%
$72,709
2016
$6,554
$19,758
$47,696
--%
$67,454
2015
$6,473
$18,110
$43,718
--%
$61,828
2013
$6,384
$18,358
$44,317
--%
$62,675

Average Home Price in 60123
Nearby Properties
Zip Code
Price
Bed
Bath
Sqft
Lot
Sold Date
$401,121
$401,121
3 Beds
3 Baths
1,566 Sqft
8,276 Lot (sqft)
Sold 09/30/2026
$385,864
$385,864
4 Beds
2.5 Baths
1,989 Sqft
8,625 Lot (sqft)
Sold 07/07/2026
$386,342
$386,342
3 Beds
3 Baths
1,597 Sqft
10,428 Lot (sqft)
Sold 05/19/2026
$378,322
$378,322
3 Beds
2 Baths
1,780 Sqft
7,841 Lot (sqft)
Sold 10/27/2026
$451,661
$451,661
3 Beds
2.5 Baths
1,722 Sqft
16,289 Lot (sqft)
Sold 10/26/2026
$389,254
$389,254
3 Beds
1.5 Baths
1,813 Sqft
11,190 Lot (sqft)
Sold 10/27/2026
$399,000
$399,000
3 Beds
2 Baths
1,704 Sqft
11,220 Lot (sqft)
Sold 10/26/2026
$414,060
3 Beds
2 Baths
1,738 Sqft
8,276 Lot (sqft)
Sold 10/26/2026
$414,500
$414,500
3 Beds
3 Baths
1,914 Sqft
7,841 Lot (sqft)
Sold 10/13/2026