Member Features
Find Real Estate Bargain!
Full foreclosure details
Home value, equity and ownership info
Find homes priced below market
Get full access with a FREE Account
Already a member?
$1,395,000
Listing Price5beds
4baths
4,415sqft
46,736sqft lot
1001 Royal Birkdale Dr, Tarpon Springs, FL 34688
Member Features
Find Real Estate Bargain!
Full foreclosure details
Home value, equity and ownership info
Find homes priced below market
Get full access with a FREE Account
Already a member?
For Sale
Off Market
Home type
Price / sqft
Year built
Home Details
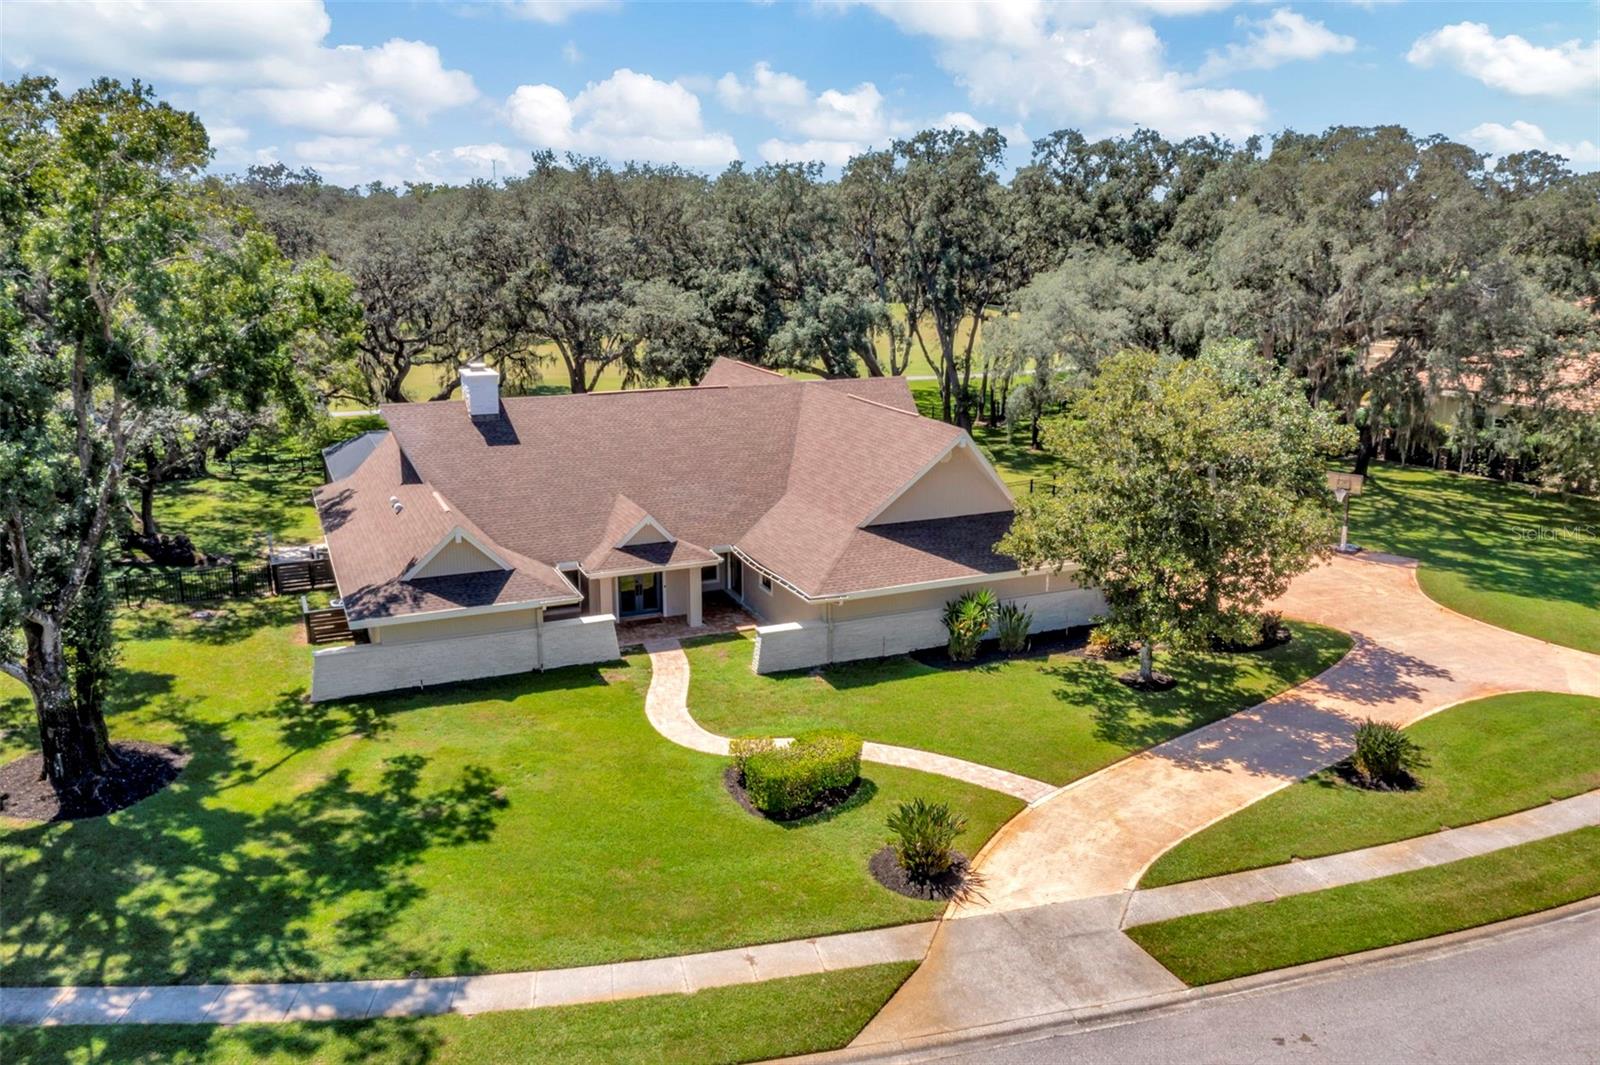
Welcome to 1001 Royal Birkdale Dr, a luxurious 4-bedroom, 4-bathroom estate located in the beautiful Cypress Run gated community in Tarpon Springs. Nestled on a spacious double lot, this stunning property boasts over 4, 400 sq ft of living space, offering an exceptional blend of elegance, comfort, and functionality. As you enter the grand foyer, youre greeted by soaring ceilings, intricate moldings, and a seamless flow into the formal living and dining areasperfect for entertaining. The gourmet chefs kitchen is a culinary masterpiece, featuring high-end stainless steel appliances, granite countertops, custom cabinetry, a hidden pantry and a large center island that opens to a cozy family room with a fireplace and panoramic views of the lush golf course. The primary suite is a serene retreat, complete with a spa-like bathroom featuring dual vanities, and a walk-in shower. Additional bedrooms are generously sized, offering en-suite baths and ample closet space, ideal for family and guests alike. Step outside to your private outdoor oasis, where a sparkling pool and spa are surrounded by mature landscaping and peaceful golf course views. The expansive lanai is equipped with a grill area and plenty of space for alfresco dining and lounging, making it the perfect spot for enjoying Floridas year-round sunshine or host a gathering of friends. Located just minutes from beautiful Gulf Coast beaches, top-rated schools, and the charming downtown Tarpon Springs, this home provides the id
Interior Details
4415
5
4
Has Heating:
Yes
Heating Type:
Central
Has Cooling:
Yes
Cooling Type:
Central
Has Fuel:
No
Fuel Type:
N/A
Has Basement:
No
Basement Type:
N/A
Has Flooring:
No
Flooring Type:
Carpet
Has Fireplace:
Yes
Fireplace Type:
N/A
Property Details
46736
No
No
Type:
Garage, Attached
Location:
N/A
Status:
N/A
Number of Spaces:
2
No
No
No
No
No
No
No
Construction Details
Custom Design
Brick
N/A
Gable/hip
Asbestos
Tax History
Year
Amount
Land
Improvement
Percent Change
Assessment
2020
$10,677
$154,288
$388,231
--%
$542,519
2019
$11,464
$136,940
$441,467
--%
$578,407
2018
$10,793
$120,305
$419,031
--%
$539,336
2017
$10,066
$96,404
$398,055
--%
$494,459
2016
$10,022
$0
$0
--%
$484,770
2014
$9,263
$0
$0
--%
$457,931
2013
$8,178
$0
$0
--%
$383,044
2012
$8,034
$0
$0
--%
$390,893

Average Home Price in 34688
Nearby Properties
Zip Code
Price
Bed
Bath
Sqft
Lot
Sold Date
$1,070,051
-- Beds
4 Baths
3,777 Sqft
25,265 Lot (sqft)
Sold 09/14/2026
$1,249,900
3 Beds
5 Baths
4,586 Sqft
31,080 Lot (sqft)
Sold 09/29/2026
$1,052,068
4 Beds
5 Baths
4,371 Sqft
55,064 Lot (sqft)
Sold 10/05/2026
$1,395,000
5 Beds
4 Baths
4,415 Sqft
46,736 Lot (sqft)
Sold 09/29/2026