
Member Features
Find Real Estate Bargain!
Full foreclosure details
Home value, equity and ownership info
Find homes priced below market
Get full access with a FREE Account
Already a member?
$1,895,000
Listing Price4beds
6baths
7,707sqft
52,272sqft lot
11321 Royal Amber Way, Raleigh, NC 27614
Member Features
Find Real Estate Bargain!
Full foreclosure details
Home value, equity and ownership info
Find homes priced below market
Get full access with a FREE Account
Already a member?
For Sale
Off Market
Home type
Price / sqft
Year built
Home Details
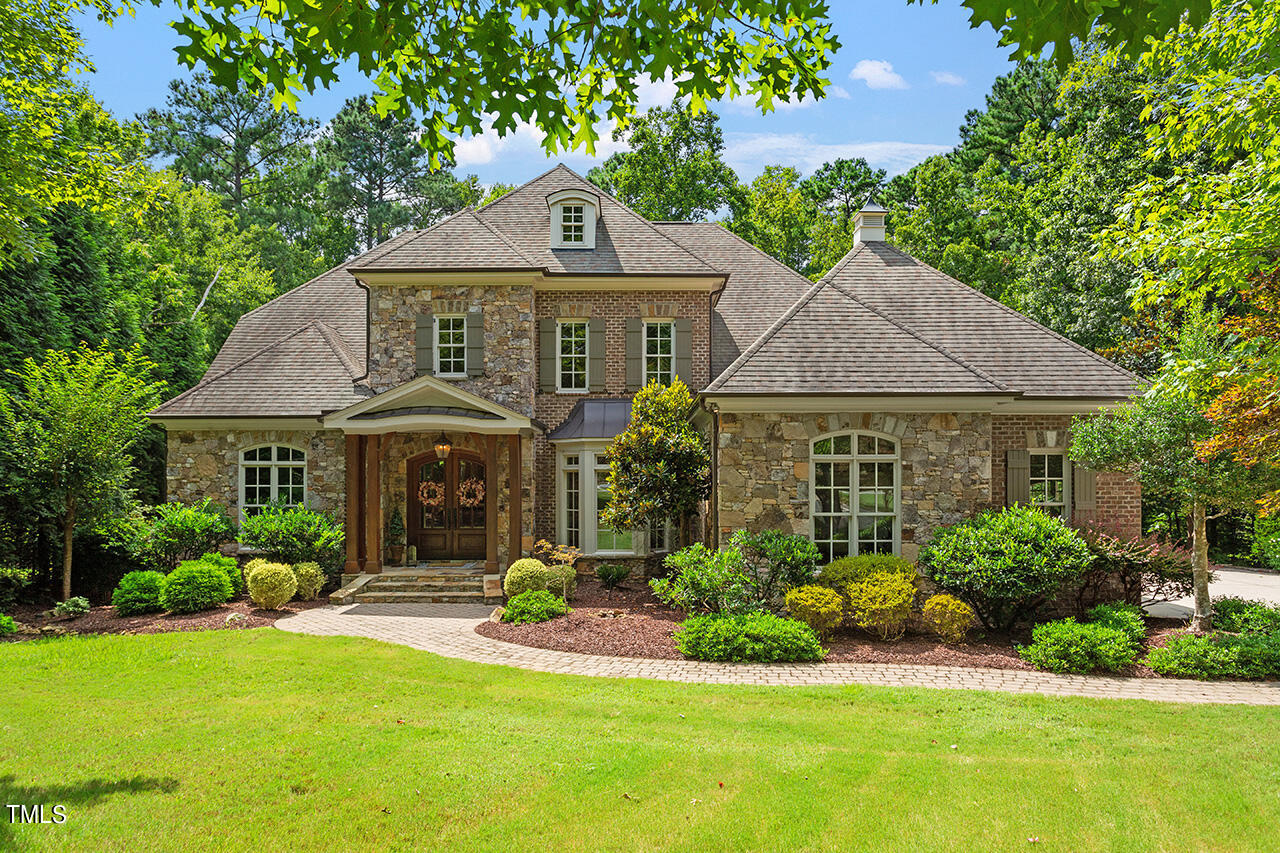
Exquisitely designed, this European-inspired estate, is a true masterpiece in both luxury and craftsmanship. Wooded and lush green views, this custom built home is situated on 1.2 acres, and spans over 8,000 sq. feet, showcasing 3 full levels of elegance. Experience the richness in details from the Brazilian teak flooring, coffered ceilings, extensive moldings, trim work and built ins, where quality is the focus. Gourmet kitchen equipped with state of the art SS Viking Appliances featuring a Commercial Grade Gas Range, 2 ovens, Convection Oven, Thermador Espresso Machine, Pot Filler, Prep Sink, Beverage Refrigerator + Ice Maker. Plenty of space to host gatherings as the kitchen seamlessly opens to a large breakfast room, keeping room as well as the great room a perfect spot to read and sip a warm beverage by the marble surround fireplace. Remotely controlled blinds reveal a picturesque landscape. A peaceful retreat to the main floor primary suite with expansive spa bath, tastefully selected cream colored his/hers vanities, adorned with sumptuous stone countertops, gorgeous scones and a brilliant chandelier. Huge walk in closet, beautifully designed, marrying both form and function. Three additional upstairs bedrooms with ensuite bathrooms, an additional room that could be an upstairs bedroom + a bonus room with built ins. The lower level space could be an in law suite or an entertainers dream--Spacious family room with FP flanked by built ins, Optional Bedroom with ensuite ba
Interior Details
7707
4
6
Has Heating:
Yes
Heating Type:
Forced Air With Air Conditioning
Has Cooling:
Yes
Cooling Type:
Central
Has Fuel:
No
Fuel Type:
N/A
Has Basement:
No
Basement Type:
Full
Has Flooring:
No
Flooring Type:
N/A
Has Fireplace:
Yes
Fireplace Type:
N/A
Property Details
52272
No
No
Type:
N/A
Location:
N/A
Status:
N/A
Number of Spaces:
N/A
No
No
No
No
Yes
No
No
Construction Details
Conventional
Brick
N/A
N/A
N/A
Tax History
Year
Amount
Land
Improvement
Percent Change
Assessment
2020
$7,650
$275,000
$829,285
--%
$1,104,285
2020
$7,650
$275,000
$829,285
--%
$1,104,285
2019
$9,313
$247,500
$890,396
--%
$1,137,896
2018
$8,558
$247,500
$890,396
--%
$1,137,896
2017
$8,110
$247,500
$890,396
--%
$1,137,896
2015
$10,613
$250,000
$1,275,290
--%
$1,525,290
2014
$10,056
$250,000
$1,275,290
--%
$1,525,290
2013
$9,385
$250,000
$1,275,290
--%
$1,525,290
2012
$9,385
$250,000
$1,275,290
--%
$1,525,290

Average Home Price in 27614
Nearby Properties
Zip Code
Price
Bed
Bath
Sqft
Lot
Sold Date
$2,390,000
$2,390,000
4 Beds
7 Baths
7,524 Sqft
78,408 Lot (sqft)
Sold 10/05/2026
$1,895,000
$1,895,000
4 Beds
6 Baths
7,707 Sqft
52,272 Lot (sqft)
Sold 09/29/2026





