
Member Features
Find Real Estate Bargain!
Full foreclosure details
Home value, equity and ownership info
Find homes priced below market
Get full access with a FREE Account
Already a member?
$749,900
Listing Price5beds
4.5baths
2,817sqft
38,768sqft lot
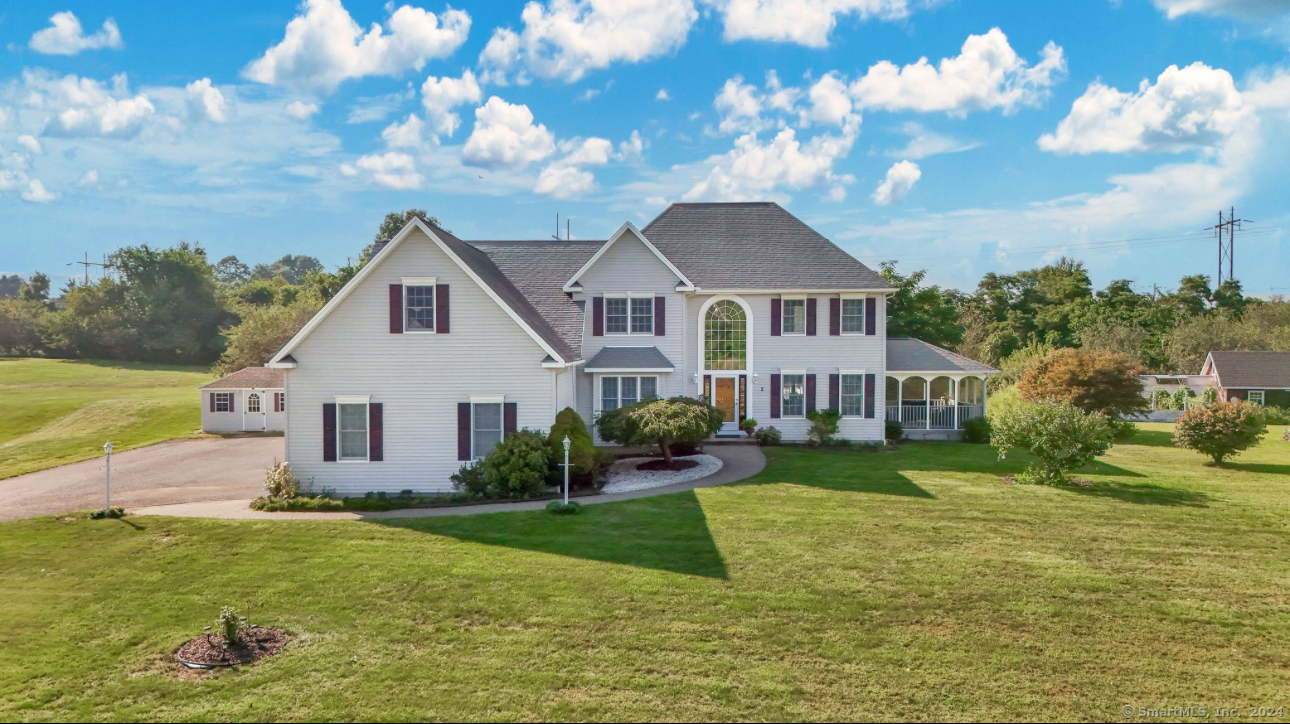
5 Roxbury Ln, Wallingford, CT 06492
Member Features
Find Real Estate Bargain!
Full foreclosure details
Home value, equity and ownership info
Find homes priced below market
Get full access with a FREE Account
Already a member?
For Sale
Off Market
Home type
Price / sqft
Year built
Home Details
Step into timeless elegance with this lovely custom-built home by the renowned Sunwood Development. From the moment you enter the grand 2-story foyer, you'll be captivated by the natural flow that leads you from one space to another. This stunning 5-bedroom, 4-bath residence has the perfect blend of elegance & comfort. The first floor features a convenient bedroom with a full bath & shower, ideal for guests or multi-generational living. This residence has a formal living room adorned w/HW flrs & built-ins. Enjoy the central air & a fully finished lower level for added living space. The heart of the home is the fully applianced eat-in kitchen, complete with sliders leading to a deck-perfect for entertaining. Gather in the Great Room with a back staircase to the 2nd flr & cathedral ceilings & a cozy fireplace create an inviting atmosphere. The formal DR sets the stage for gatherings with a french door to the 3-season 13x13 sunporch, complete with a ceiling fan, promises comfort & relaxation. The 2nd floor hosts 4 spacious BRs, including a sumptuous primary suite that redefines opulence. The primary suite features its own private bath, complete with double vanity sinks, a rejuvenating whirlpool hot tub framed by an elegant Palladian window, a walk-in shower & an expansive walk-in closet. Adding to the allure is an additional spacious BR with its own private bath & the 3rd BR has direct access into the hallway bath. 3-car attached garage w
Interior Details
2817
5
4.5
Has Heating:
Yes
Heating Type:
Forced Air With Air Conditioning
Has Cooling:
Yes
Cooling Type:
N/A
Has Fuel:
Yes
Fuel Type:
Oil
Has Basement:
No
Basement Type:
Unfinished
Has Flooring:
No
Flooring Type:
N/A
Has Fireplace:
Yes
Fireplace Type:
N/A
Property Details
38768
No
No
Type:
N/A
Location:
N/A
Status:
N/A
Number of Spaces:
N/A
N/A
N/A
N/A
N/A
N/A
N/A
N/A
Construction Details
Colonial
Aluminum/vinyl
N/A
Hip
Asphalt
Tax History
Year
Amount
Land
Improvement
Percent Change
Assessment
2020
$9,428
$87,900
$235,100
--%
$323,000
2019
$9,428
$87,900
$235,100
--%
$323,000
2018
$9,251
$87,900
$235,100
--%
$323,000
2017
$9,222
$87,900
$235,100
--%
$323,000
2016
$9,008
$87,900
$235,100
--%
$323,000
2014
$8,365
$87,900
$223,200
--%
$311,100
2011
$8,157
$87,900
$223,200
--%
$311,100

Average Home Price in 06492
Nearby Properties
Zip Code
Price
Bed
Bath
Sqft
Lot
Sold Date
$625,000
4 Beds
2.5 Baths
2,888 Sqft
28,750 Lot (sqft)
Sold 10/06/2026
$704,746
5 Beds
2.5 Baths
2,949 Sqft
24,394 Lot (sqft)
Sold 10/05/2026
$749,900
5 Beds
4.5 Baths
2,817 Sqft
38,768 Lot (sqft)
Sold 10/06/2026




