Member Features
Find Real Estate Bargain!
Full foreclosure details
Home value, equity and ownership info
Find homes priced below market
Get full access with a FREE Account
Already a member?
$589,484
Listing Price--beds
2baths
2,660sqft
8,002sqft lot
1107 Rowley Dr, Cedar Park, TX 78613
Member Features
Find Real Estate Bargain!
Full foreclosure details
Home value, equity and ownership info
Find homes priced below market
Get full access with a FREE Account
Already a member?
For Sale
Off Market
Home type
Price / sqft
Year built
Home Details
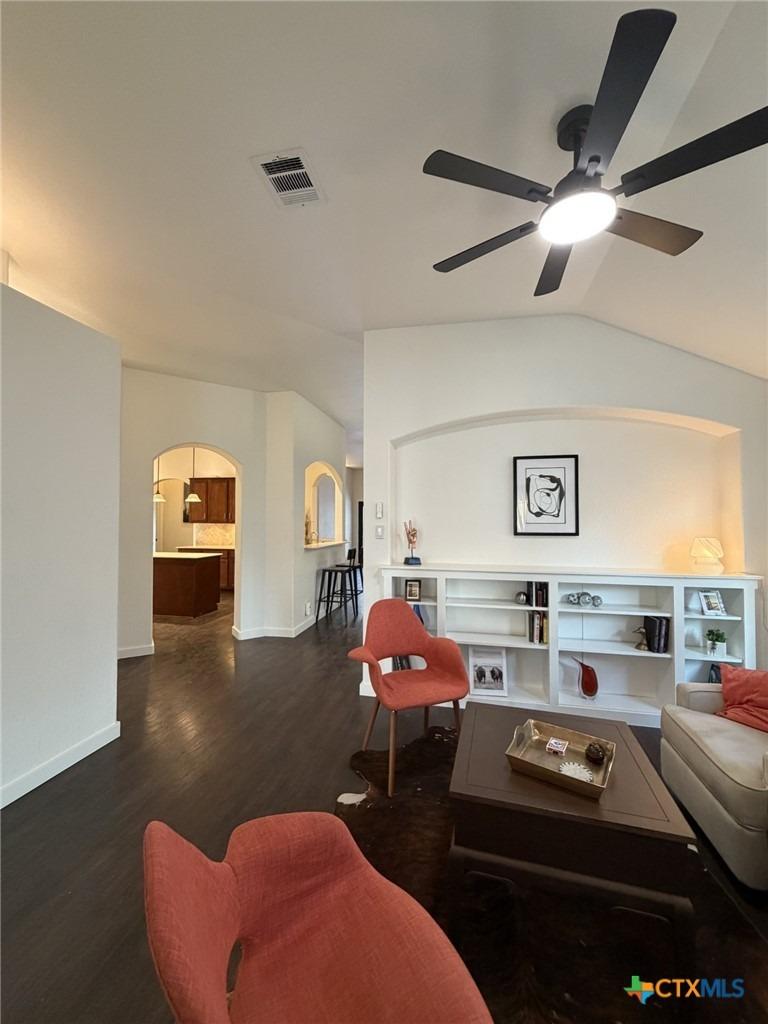
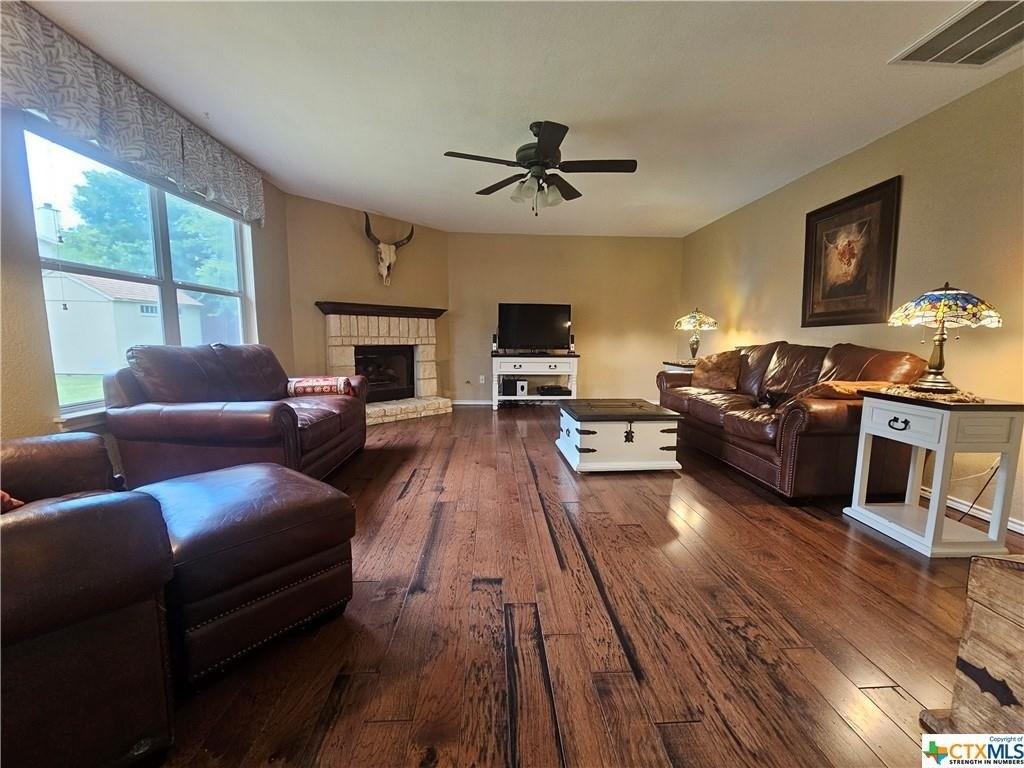
Gorgeous 1-Story home with alluring curb appeal in the highly desirable Ranch at Deer Creek. The quaint front porch and red front door opens to a beautiful foyer and hallway accented by clean walls, LED lighting, modern baseboards and Innova 22 mil high-end faux wood vinyl plank flooring throughout most of the house except for the Coretec premium stone tile in the bathrooms and carpet in three of the bedrooms. The layout itself is a homeowner's dream with everything being on the main floor, multiple rooms that can flex to individual needs (4 beds - 1 office, 3 beds - 2 offices, 5 beds) and space between rooms to reduce noise and increase privacy. The kitchen with it's stainless steel appliances, granite countertops, center island, breakfast bar and two-color cabinets speaks to the home chef(s) while always allowing them to be in the action as it opens to the large dining and living areas offering ample room for family, friends and parties. The spacious living room presents a modern stone fireplace, a 5.1 surround system for movies and music and the entire back of the house is lined with big windows that let tons of natural light in and brings the scenic treed backyard into the living space. The owner retreat is spacious, continues with the wall of windows, including privacy windows and offers a door to the patio. The spa-like primary bathroom completes the owner's retreat and features double vanities, garden tub, separate shower and walk-in closet. Step outside under the siza
Interior Details
2660
N/A
2
Has Heating:
Yes
Heating Type:
Central
Has Cooling:
Yes
Cooling Type:
Central
Has Fuel:
No
Fuel Type:
N/A
Has Basement:
No
Basement Type:
N/A
Has Flooring:
No
Flooring Type:
N/A
Has Fireplace:
Yes
Fireplace Type:
N/A
Property Details
8002
No
No
Type:
Garage, Attached
Location:
N/A
Status:
N/A
Number of Spaces:
2
No
No
No
No
Yes
No
No
Construction Details
N/A
N/A
N/A
Hip
Composition Shingle
Tax History
Year
Amount
Land
Improvement
Percent Change
Assessment
2019
$10,055
$50,000
$358,036
--%
$408,036
2020
$10,055
$50,000
$358,036
--%
$408,036
2018
$10,046
$50,000
$348,162
--%
$398,162
2016
$8,637
$0
$0
--%
$368,500
2017
$9,500
$50,000
$285,000
--%
$335,000
2014
$7,945
$0
$0
--%
$297,176
2013
$7,356
$0
$0
--%
$270,160
2012
$6,937
$50,000
$212,368
--%
$262,368

Average Home Price in 78613
Nearby Properties
Zip Code
Price
Bed
Bath
Sqft
Lot
Sold Date
$450,000
4 Beds
3 Baths
2,574 Sqft
7,030 Lot (sqft)
Sold 09/29/2026