
Member Features
Find Real Estate Bargain!
Full foreclosure details
Home value, equity and ownership info
Find homes priced below market
Get full access with a FREE Account
Already a member?
$215,000
Listing Price3beds
2baths
1,097sqft
30,000sqft lot
500 Rowan Rd, Clinton, NC 28328
Member Features
Find Real Estate Bargain!
Full foreclosure details
Home value, equity and ownership info
Find homes priced below market
Get full access with a FREE Account
Already a member?
For Sale
Off Market
Home type
Price / sqft
Year built
Home Details
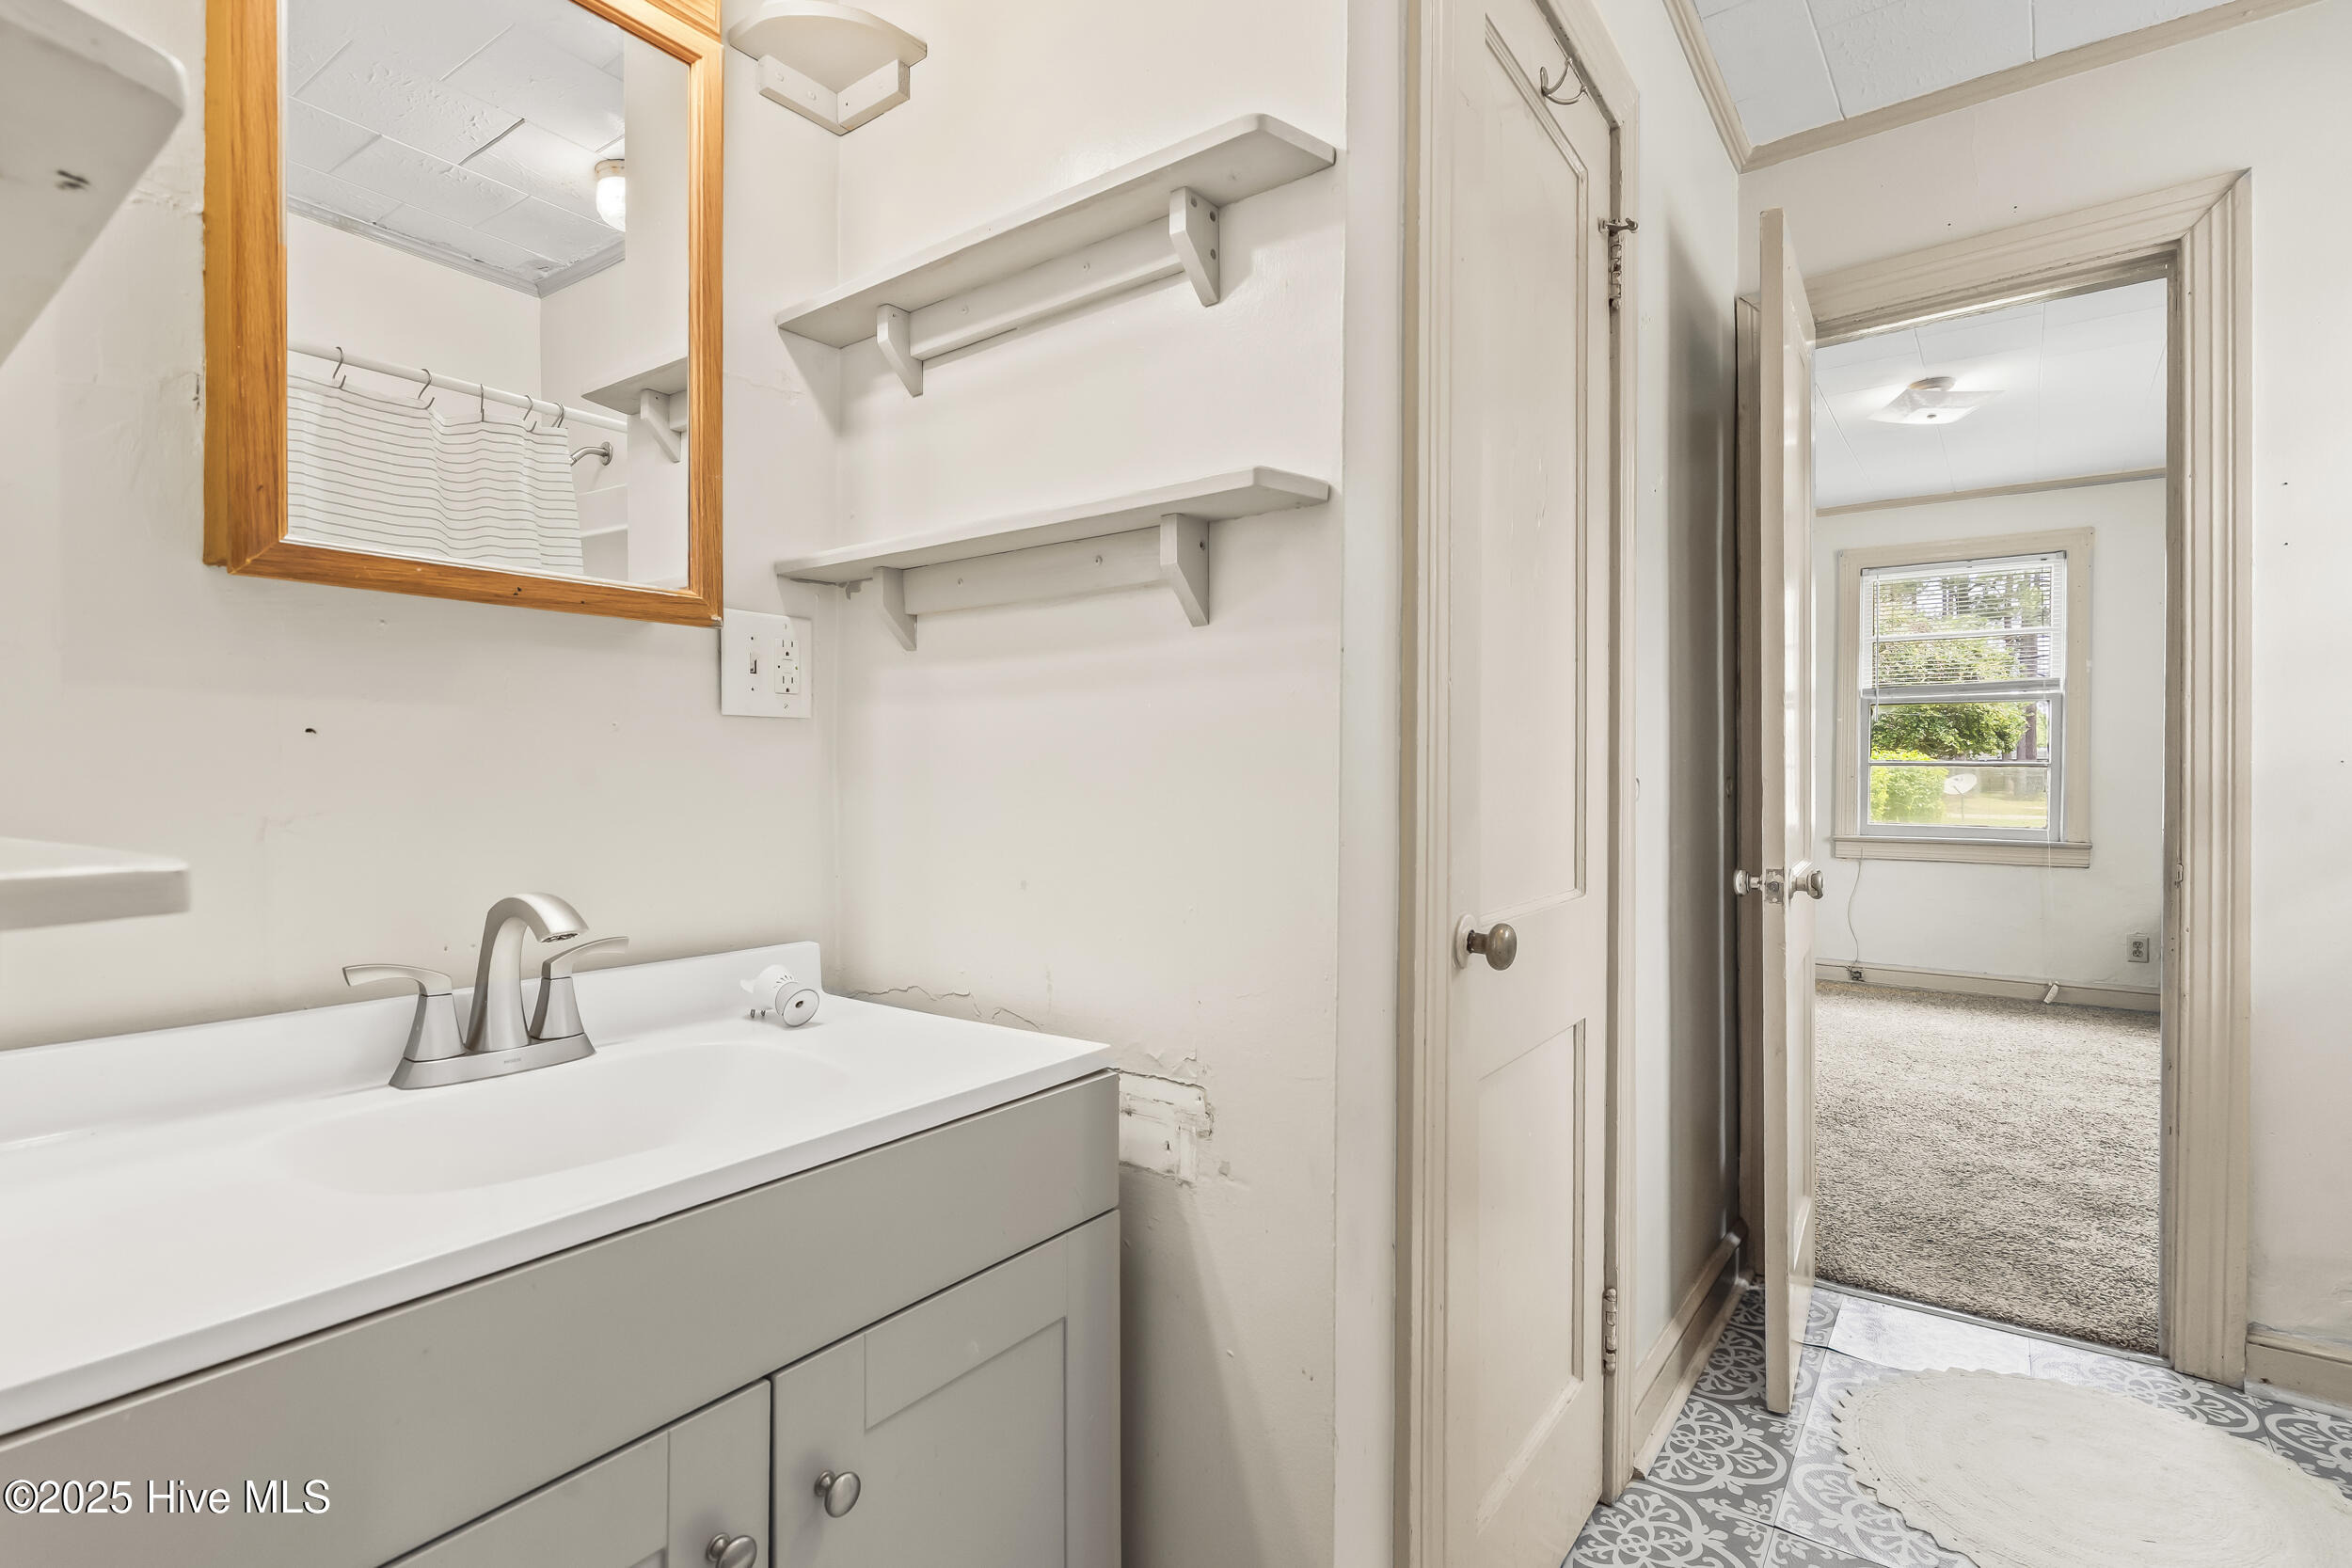
TWO SEPARATE HOMES FOR SALE ALL FOR THE SAME PRICE! Seller will offer up to $2,000.00 with an accepted offer towards buyers choice of requested repairs, appliances or closing costs. Enjoy this cozy nice brick ranch home along with the separate apartment both with recent updates located in a great neighborhood! The apartment at the rear of the home can be used as a mother-in-law suite or a great rental opportunity as a landlord if desired. Both the home and the apartment are vacant and ready for viewing in their entirety! The home, apartment and detached garage/storage/workshop are all located on a corner lot all within close proximity to shopping, recreation, a local church and schools in the city of Clinton. The main home consists of a two-bedroom one bath, nice kitchen area overlooking a cozy den. This home also has a huge front porch and a rear screen porch area overlooking the back yard which contains the detached garage and the additional apartment. The additional apartment has a separate address which is 40 Denton Ave. located at the rear of the home consists of a one bedroom, one bathroom, kitchen and den. The apartment has its own driveway and parking for privacy. Both the main home and apartment consist of over 1600 sq. ft. living space. Call today for to set up a showing and for more information about these properties!
Interior Details
1097
3
2
Has Heating:
Yes
Heating Type:
Forced Air With Air Conditioning
Has Cooling:
Yes
Cooling Type:
Central
Has Fuel:
No
Fuel Type:
N/A
Has Basement:
No
Basement Type:
N/A
Has Flooring:
No
Flooring Type:
N/A
Has Fireplace:
Yes
Fireplace Type:
N/A
Property Details
30000
No
No
Type:
N/A
Location:
N/A
Status:
N/A
Number of Spaces:
N/A
N/A
N/A
N/A
N/A
N/A
N/A
N/A
Construction Details
Conventional
Brick Veneer
N/A
N/A
Composition Shingle
Tax History
Year
Amount
Land
Improvement
Percent Change
Assessment
-1
$-1
$11,252
$69,954
--%
$81,206
-1
$-1
$0
$0
--%
$81,206
-1
$-1
$0
$0
--%
$73,980
2017
$775
$0
$0
--%
$73,980
2017
$775
$0
$0
--%
$73,980

Average Home Price in 28328
Nearby Properties
Zip Code
Price
Bed
Bath
Sqft
Lot
Sold Date
$265,000
3 Beds
2 Baths
1,184 Sqft
43,124 Lot (sqft)
Sold 06/09/2026
$258,000
3 Beds
2 Baths
1,184 Sqft
49,223 Lot (sqft)
Sold 10/26/2026
$259,000
3 Beds
2 Baths
1,184 Sqft
46,174 Lot (sqft)
Sold 09/29/2026
$189,000
$189,000
2 Beds
1 Baths
1,089 Sqft
18,748 Lot (sqft)
Sold 09/29/2026
$215,000
$215,000
3 Beds
2 Baths
1,097 Sqft
30,000 Lot (sqft)
Sold 10/12/2026





