
Member Features
Find Real Estate Bargain!
Full foreclosure details
Home value, equity and ownership info
Find homes priced below market
Get full access with a FREE Account
Already a member?
$1,200,000
Listing Price4beds
2baths
1,773sqft
56,628sqft lot
4895 Route 9g, Tivoli, NY 12583
Member Features
Find Real Estate Bargain!
Full foreclosure details
Home value, equity and ownership info
Find homes priced below market
Get full access with a FREE Account
Already a member?
For Sale
Off Market
Home type
Price / sqft
Year built
Home Details
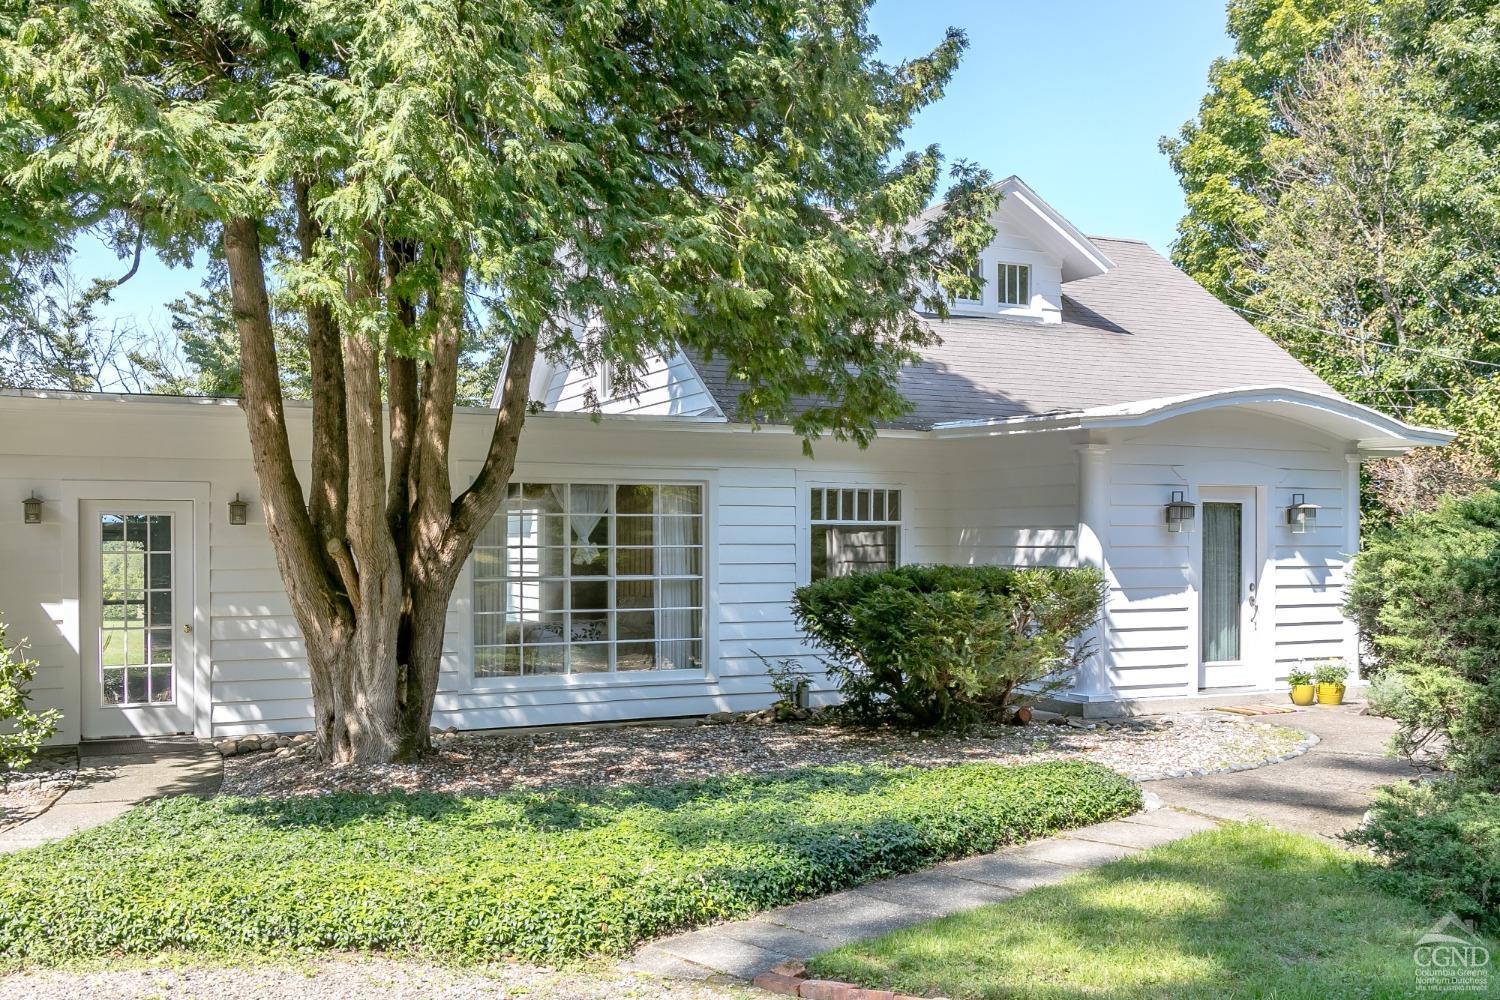
Spectacular Catskill Mountain views are the focal point of this lovely four bedroom home in Tivoli. The Ardara'', built as a Sears kit bungalow in 1910, still retains many original features including Craftsman style windows, built-in cupboards and gleaming wood floors. A vestibule opens into the living room which has cased openings to the den and dining room. The beautifully remodeled kitchen's wall of windows highlights the expansive pastoral and majestic mountain views. Three bedrooms and a full bath complete the first floor, while the primary ensuite bedroom plus a spacious studio or office are on the second floor. Enjoy the stunning vistas from inside or sit on the back deck or screened porch and soak it all in. This 1+ acre property is not visible from the road and includes a handsome detached three-car garage with great studio space above, as well as a lovely patio and open lawn. The warm embrace of this charming home is only enhanced by its unique setting and those magnificent views. Easy access to Tivoli Bays, Bard College, Amtrak in either Rhinecliff or Hudson, and 1.5 miles to the center of Tivoli.
Interior Details
1773
4
2
Has Heating:
Yes
Heating Type:
Hot Water
Has Cooling:
No
Cooling Type:
N/A
Has Fuel:
Yes
Fuel Type:
Oil
Has Basement:
No
Basement Type:
Full
Has Flooring:
No
Flooring Type:
N/A
Has Fireplace:
Yes
Fireplace Type:
N/A
Property Details
56628
Yes
Yes
Type:
Garage, Detached
Location:
N/A
Status:
N/A
Number of Spaces:
1
No
No
No
No
Yes
No
No
Construction Details
Cape Cod
Wood
N/A
N/A
Asphalt
Tax History
Year
Amount
Land
Improvement
Percent Change
Assessment
2020
$9,609
$106,400
$228,700
--%
$335,100
2018
$8,664
$106,400
$228,700
--%
$335,100
2017
$8,575
$106,400
$228,700
--%
$335,100
2016
$8,498
$106,400
$228,700
--%
$335,100
2015
$8,513
$106,400
$228,700
--%
$335,100
2013
$8,038
$106,400
$228,700
--%
$335,100
2011
$7,344
$106,400
$232,000
--%
$338,400

Average Home Price in 12583
Nearby Properties
Zip Code
Price
Bed
Bath
Sqft
Lot
Sold Date
$1,200,000
$1,200,000
4 Beds
2 Baths
1,773 Sqft
56,628 Lot (sqft)
Sold 09/29/2026
$699,900
$699,900
2 Beds
1.5 Baths
1,608 Sqft
45,738 Lot (sqft)
Sold 10/06/2026





