

Member Features
Find Real Estate Bargain!
Full foreclosure details
Home value, equity and ownership info
Find homes priced below market
Get full access with a FREE Account
Already a member?
$934,933
Listing Price2beds
2.5baths
2,159sqft
62,291sqft lot
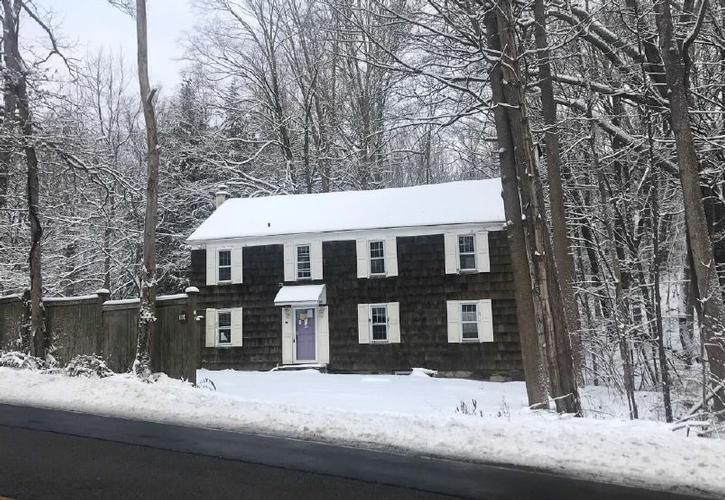
144 Route 292, Patterson, NY 12563
Member Features
Find Real Estate Bargain!
Full foreclosure details
Home value, equity and ownership info
Find homes priced below market
Get full access with a FREE Account
Already a member?
For Sale
Off Market
Home type
Price / sqft
Year built
Home Details
Millhouse is an impeccably crafted timber-frame home built into the stone foundation of an early 19th-century grain gristmill. A swiftly flowing, clear stream winds through delicate foliage past the main house and the studio, naturally bordering the property's lush one-and-a-half-acre grounds. nnThe HomenThe main house centers around the double-height great room with a wood-burning fireplace, framed by exquisite wood beams and lined with tall windows that flood the room with light. A sculptural plaster-finish staircase curves up to the second floor and holds an arched built-in niche with shelving. Off the great room is the kitchen, featuring entirely custom-built cabinetry and woodwork, with ample concealed pantry storage, a Bertazzoni range, an English-made Shaws sink, and exquisitely subtle Bianco Rhino marble countertops. A dining area with views out onto the back deck and gardens, multiple large storage closets, and a full bath with a large soaking tub and laundry complete the ground floor. nnWinding up the staircase to the second floor, you'll reach the wide landing, perfect for use as overflow living space or a media room. The guest bedroom is cozy and bright, and the primary suite is abundantly peaceful with idyllic, sweeping views of the property. The bathroom is carefully pared back in palette, with creamy-colored reclaimed French limestone floors, a Viola marble sink, and a handcrafted Moroccan Tadelakt wall and shower finish. nnThe StudionDown a stone path from the
Interior Details
2159
2
2.5
Has Heating:
Yes
Heating Type:
Yes
Has Cooling:
Yes
Cooling Type:
Central
Has Fuel:
Yes
Fuel Type:
Gas
Has Basement:
No
Basement Type:
Full
Has Flooring:
No
Flooring Type:
N/A
Has Fireplace:
Yes
Fireplace Type:
N/A
Property Details
62291
Yes
Yes
Type:
N/A
Location:
N/A
Status:
N/A
Number of Spaces:
N/A
No
No
No
No
Yes
No
No
Construction Details
Colonial
Wood
N/A
N/A
N/A
Tax History
Year
Amount
Land
Improvement
Percent Change
Assessment
2020
$12,026
$68,100
$250,600
--%
$318,700
2018
$11,713
$65,000
$245,900
--%
$310,900
2017
$11,672
$57,400
$245,900
--%
$303,300
2016
$11,568
$57,400
$242,900
--%
$300,300
2015
$11,460
$57,400
$242,900
--%
$300,300
2013
$9,996
$57,400
$258,700
--%
$316,100
2011
$10,647
$57,400
$275,100
--%
$332,500

Average Home Price in 12563
Nearby Properties
Zip Code
Price
Bed
Bath
Sqft
Lot
Sold Date
$699,000
3 Beds
2 Baths
1,888 Sqft
45,302 Lot (sqft)
Sold 10/16/2026
$515,000
3 Beds
2.5 Baths
1,906 Sqft
10,019 Lot (sqft)
Sold 10/17/2026
$525,000
$525,000
3 Beds
2 Baths
1,912 Sqft
58,806 Lot (sqft)
Sold 10/12/2026
$934,933
$934,933
2 Beds
2.5 Baths
2,159 Sqft
62,291 Lot (sqft)
Sold 10/18/2026
$575,000
$575,000
4 Beds
3 Baths
2,234 Sqft
49,223 Lot (sqft)
Sold 09/29/2026





