
Member Features
Find Real Estate Bargain!
Full foreclosure details
Home value, equity and ownership info
Find homes priced below market
Get full access with a FREE Account
Already a member?
$159,900
Listing Price3beds
1baths
1,764sqft
14,240sqft lot
9439 Route 240, West Valley, NY 14171
Member Features
Find Real Estate Bargain!
Full foreclosure details
Home value, equity and ownership info
Find homes priced below market
Get full access with a FREE Account
Already a member?
For Sale
Pending
Off Market
Home type
Price / sqft
Year built
Home Details
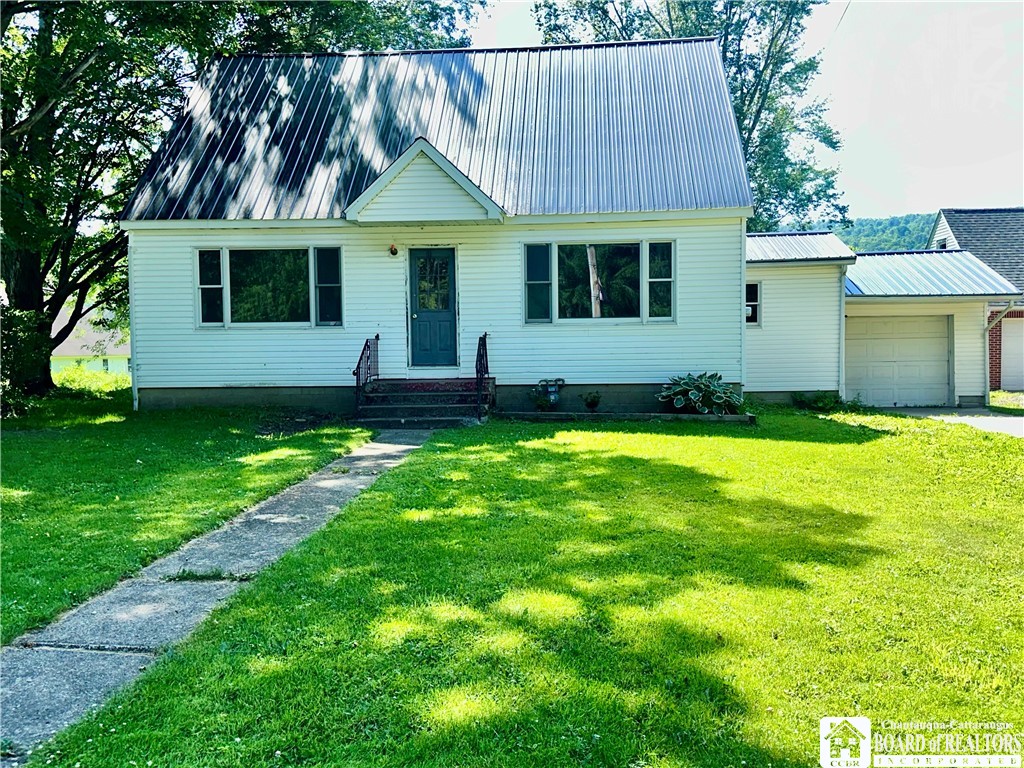
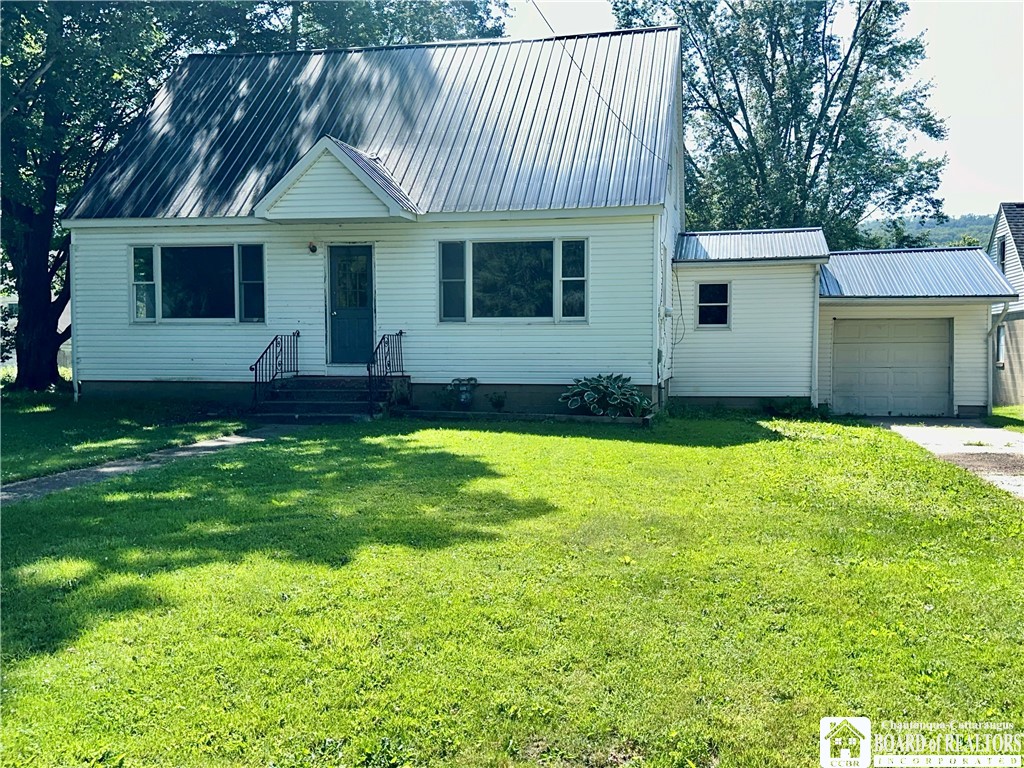
Welcome home to this charming Cape Cod situated on a .33-acre lot, offering the perfect blend of comfort, space, and opportunity! This inviting home features 3 bedrooms plus an additional bonus room that could easily serve as a fourth bedroom, home office, playroom, or hobby space to fit your needs. The spacious kitchen provides plenty of room for cooking, gathering, and entertaining, while the cozy living areas showcase a mix of hardwood, carpet, and vinyl flooring. Enjoy the convenience of 1.5 bathrooms, a full unfinished basement offering endless storage or future finishing potential, and a crawl space for additional accessibility. Step outside onto the back deck, perfect for relaxing, grilling, or enjoying warm summer evenings. Additional highlights include an attached one-car garage, durable steel roof, town water, peat moss septic system, and a hot water tank that's only one year old for added peace of mind. Whether you're searching for your first home, a place to grow, or simply looking for a property with flexible living space and great potential, this Cape Cod is ready for its next chapter. Don't miss your opportunity to make it yours—schedule your private showing today!
Interior Details
1764
3
1
Has Heating:
Yes
Heating Type:
Forced Air With Air Conditioning
Has Cooling:
No
Cooling Type:
N/A
Has Fuel:
Yes
Fuel Type:
Gas
Has Basement:
No
Basement Type:
Full
Has Flooring:
No
Flooring Type:
N/A
Has Fireplace:
Yes
Fireplace Type:
N/A
Property Details
14240
Yes
Yes
Type:
Garage, Attached
Location:
N/A
Status:
N/A
Number of Spaces:
2
No
No
No
No
No
No
No
Construction Details
Cape Cod
Aluminum/vinyl
N/A
N/A
N/A
Tax History
Year
Amount
Land
Improvement
Percent Change
Assessment
2020
$2,652
$3,400
$35,600
--%
$39,000
2018
$2,967
$3,400
$48,000
--%
$51,400
2017
$6,571
$3,400
$63,600
--%
$67,000
2016
$6,708
$3,400
$63,600
--%
$67,000
2015
$3,952
$3,400
$63,600
--%
$67,000
2013
$3,703
$3,400
$63,600
--%
$67,000
2011
$3,552
$3,400
$63,600
--%
$67,000

Average Home Price in 14171
Nearby Properties
Zip Code
Price
Bed
Bath
Sqft
Lot
Sold Date
$85,420
3 Beds
1.5 Baths
2,012 Sqft
33,398 Lot (sqft)
Sold 08/27/2026
$--
3 Beds
2.5 Baths
1,504 Sqft
10,880 Lot (sqft)
Sold 05/06/2026
$224,900
4 Beds
2.5 Baths
1,596 Sqft
18,150 Lot (sqft)
Sold 09/29/2026
$159,900
3 Beds
1 Baths
1,764 Sqft
14,240 Lot (sqft)
Sold 07/07/2026
$180,000
4 Beds
2 Baths
1,710 Sqft
17,500 Lot (sqft)
Sold 05/25/2026





