
Member Features
Find Real Estate Bargain!
Full foreclosure details
Home value, equity and ownership info
Find homes priced below market
Get full access with a FREE Account
Already a member?
$789,000
Listing Price3beds
3baths
2,976sqft
444,312sqft lot
728 Route 12, Hartland, VT 05048
Member Features
Find Real Estate Bargain!
Full foreclosure details
Home value, equity and ownership info
Find homes priced below market
Get full access with a FREE Account
Already a member?
For Sale
Off Market
Home type
Price / sqft
Year built
Home Details
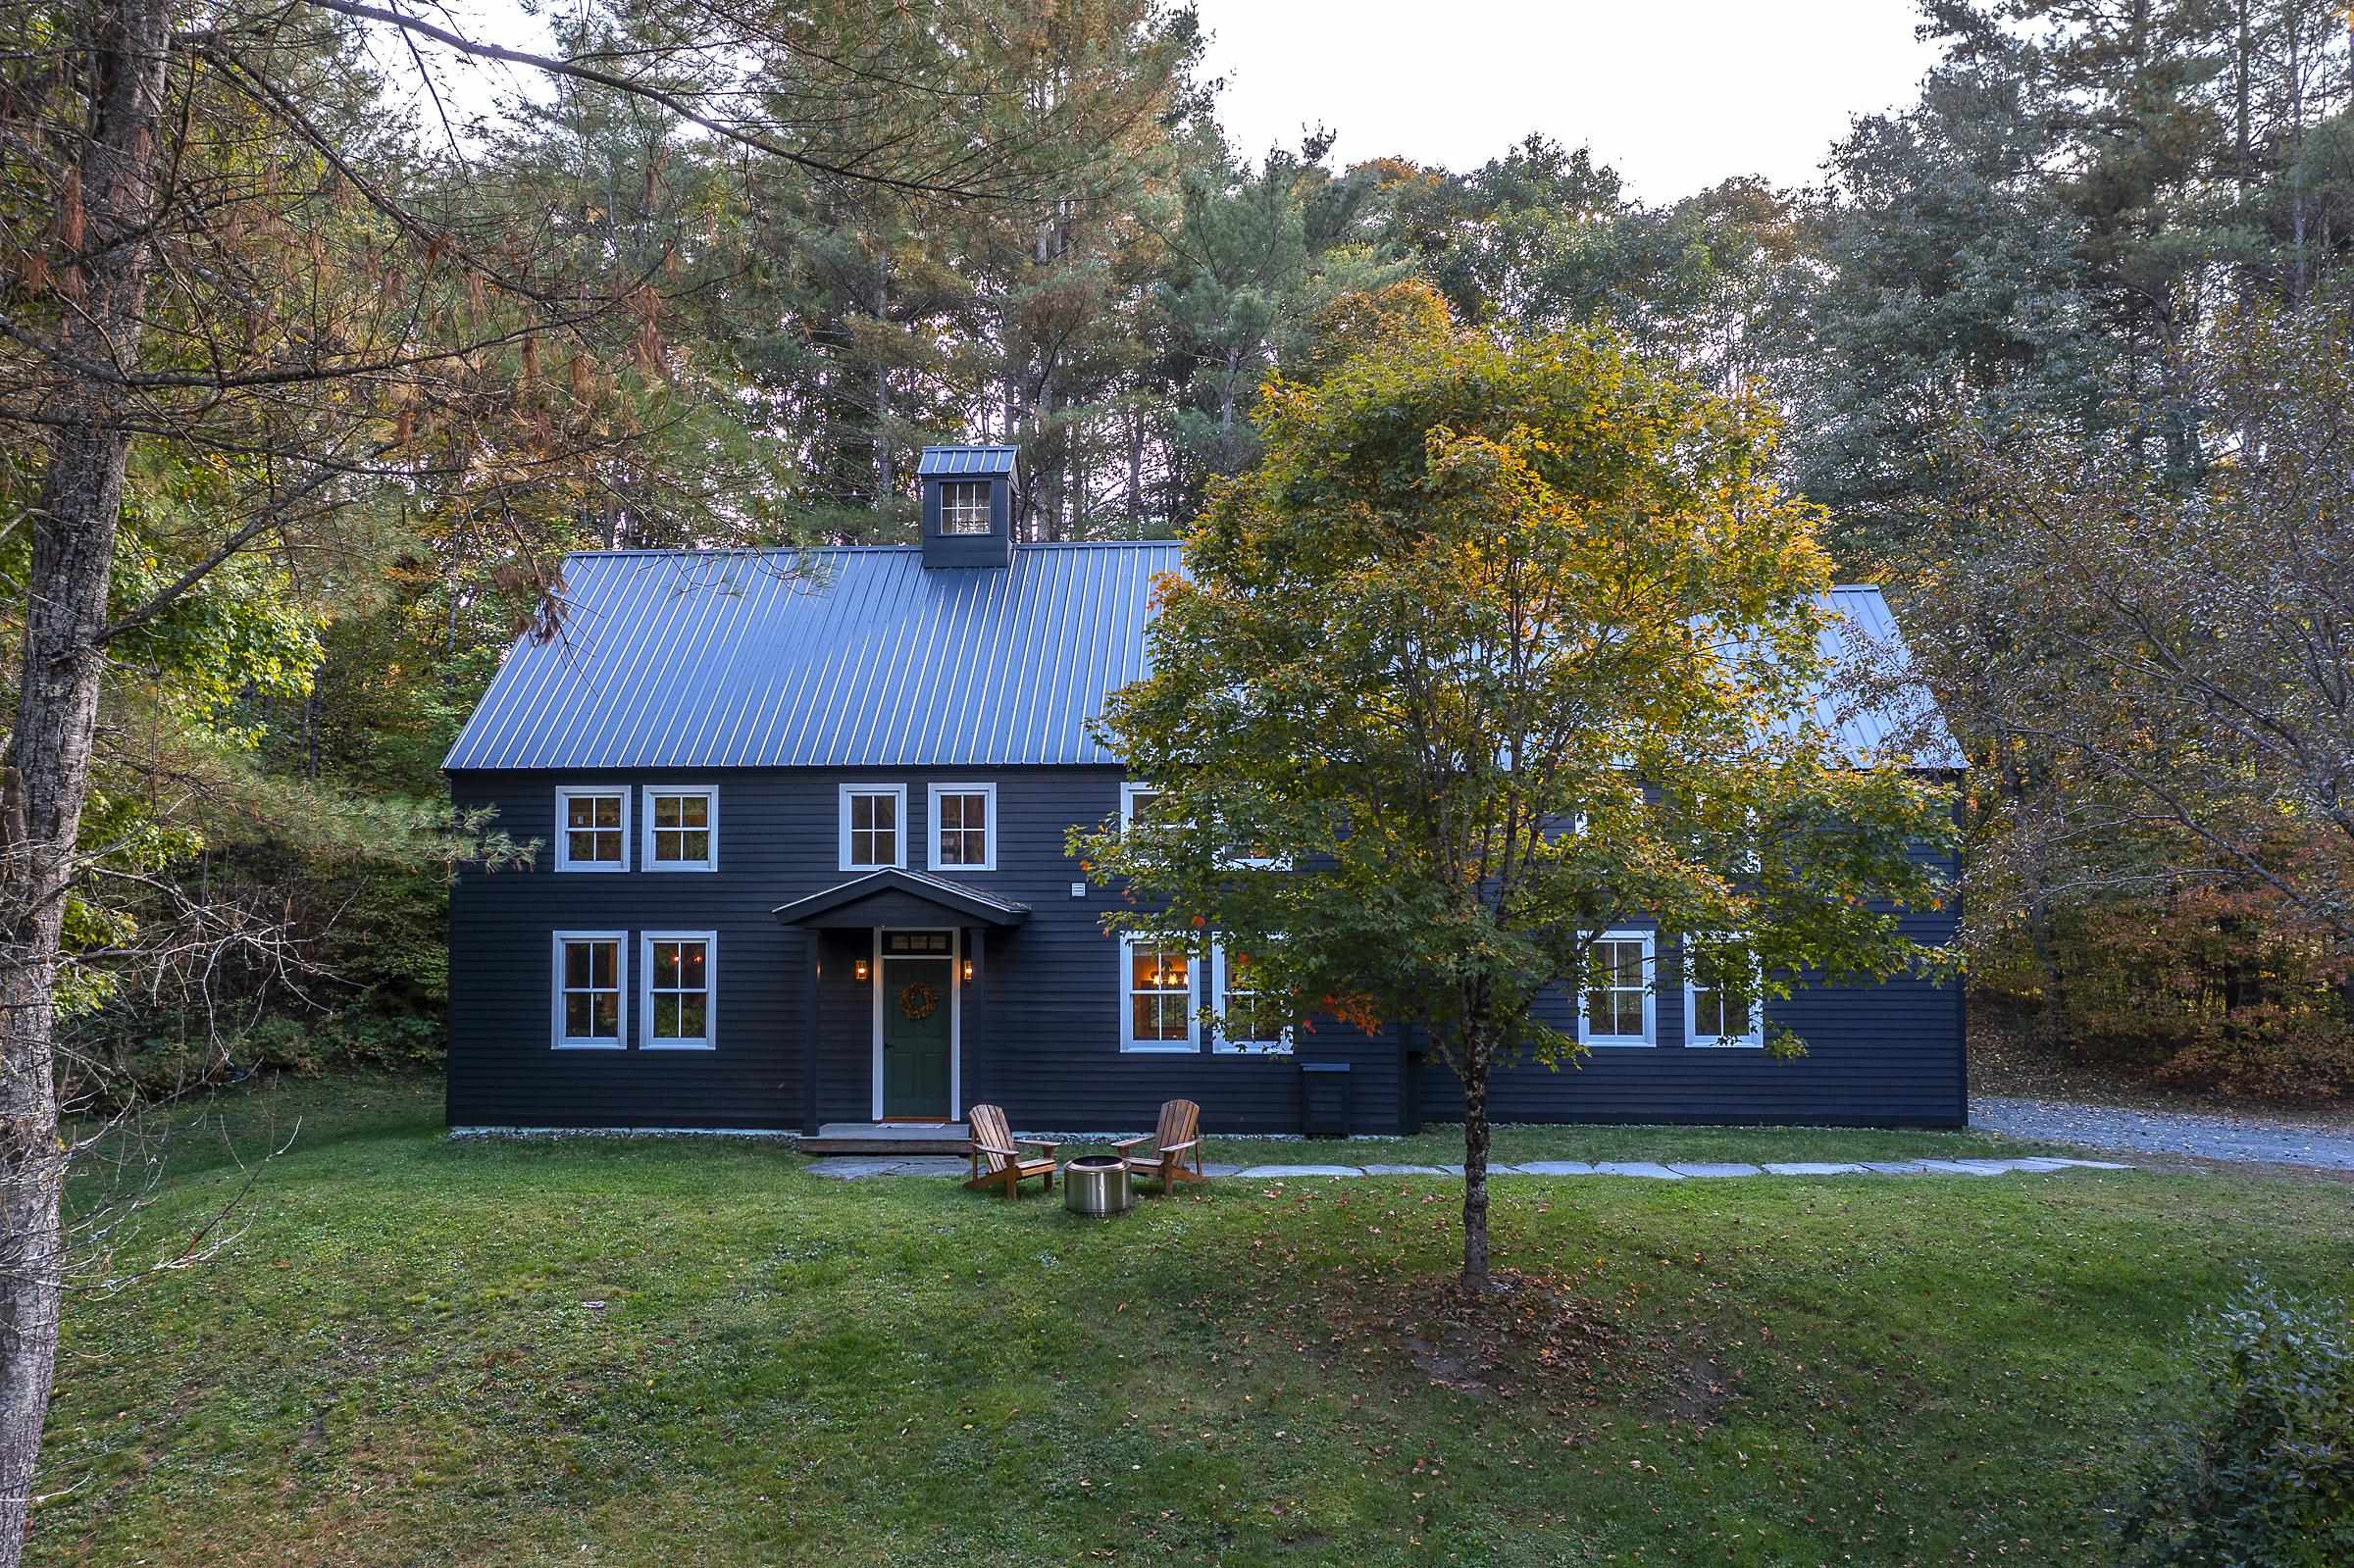
This beautiful Geobarn home blends timeless charm with modern, sustainable living. The open floor plan, with 9-foot ceilings, creates a sense of space, enhanced by radiant heat on the first floor and warm pine flooring throughout. A striking fieldstone fireplace anchors the cozy living area, perfect for relaxing on cold Vermont evenings. The oversized windows flood the home with natural light, offering stunning views of the surrounding nature. The spacious primary bedroom includes a large ensuite bath and a walk-in closet, while a custom laundry room provides added convenience. The home is thoughtfully designed for today's lifestyle with Geobarns signature focus on sustainability and simple elegance. Open-concept and light-filled, it provides flexible living and workspaces that can adapt to your needs over time. Outside, enjoy the peaceful sound of your own crystal-clear, winding brook that meanders through the property, adding to the serene atmosphere. An oversized two-car garage with a finished bonus room above offers extra space for guests or hobbies. Located just five minutes from the vibrant Woodstock Green, this home offers the perfect balance of privacy and proximity to local amenities, giving you the best of both worlds.
Interior Details
2976
3
3
Has Heating:
Yes
Heating Type:
Radiant
Has Cooling:
No
Cooling Type:
N/A
Has Fuel:
No
Fuel Type:
N/A
Has Basement:
No
Basement Type:
N/A
Has Flooring:
No
Flooring Type:
N/A
Has Fireplace:
Yes
Fireplace Type:
N/A
Property Details
444312
No
No
Type:
N/A
Location:
N/A
Status:
N/A
Number of Spaces:
N/A
N/A
N/A
N/A
N/A
N/A
N/A
N/A
Construction Details
N/A
Wood Siding
N/A
N/A
Metal
Tax History
Year
Amount
Land
Improvement
Percent Change
Assessment
2019
$10,001
$230,800
$246,700
--%
$477,500
2018
$8,358
$107,100
$316,000
--%
$423,100
2017
$8,040
$107,100
$316,000
--%
$423,100
2016
$8,006
$107,100
$316,000
--%
$423,100
2015
$7,883
$107,100
$316,000
--%
$423,100
2014
$7,746
$107,100
$316,000
--%
$423,100
2011
$783
$107,100
$316,000
--%
$423,100

Average Home Price in 05048
Nearby Properties
Zip Code
Price
Bed
Bath
Sqft
Lot
Sold Date
$789,000
$789,000
3 Beds
3 Baths
2,976 Sqft
444,312 Lot (sqft)
Sold 10/12/2026




