
Member Features
Find Real Estate Bargain!
Full foreclosure details
Home value, equity and ownership info
Find homes priced below market
Get full access with a FREE Account
Already a member?
$625,000
Listing Price3beds
3baths
1,792sqft
116,741sqft lot
551 Route 12, Hartland, VT 05048
Member Features
Find Real Estate Bargain!
Full foreclosure details
Home value, equity and ownership info
Find homes priced below market
Get full access with a FREE Account
Already a member?
For Sale
Off Market
Home type
Price / sqft
Year built
Home Details
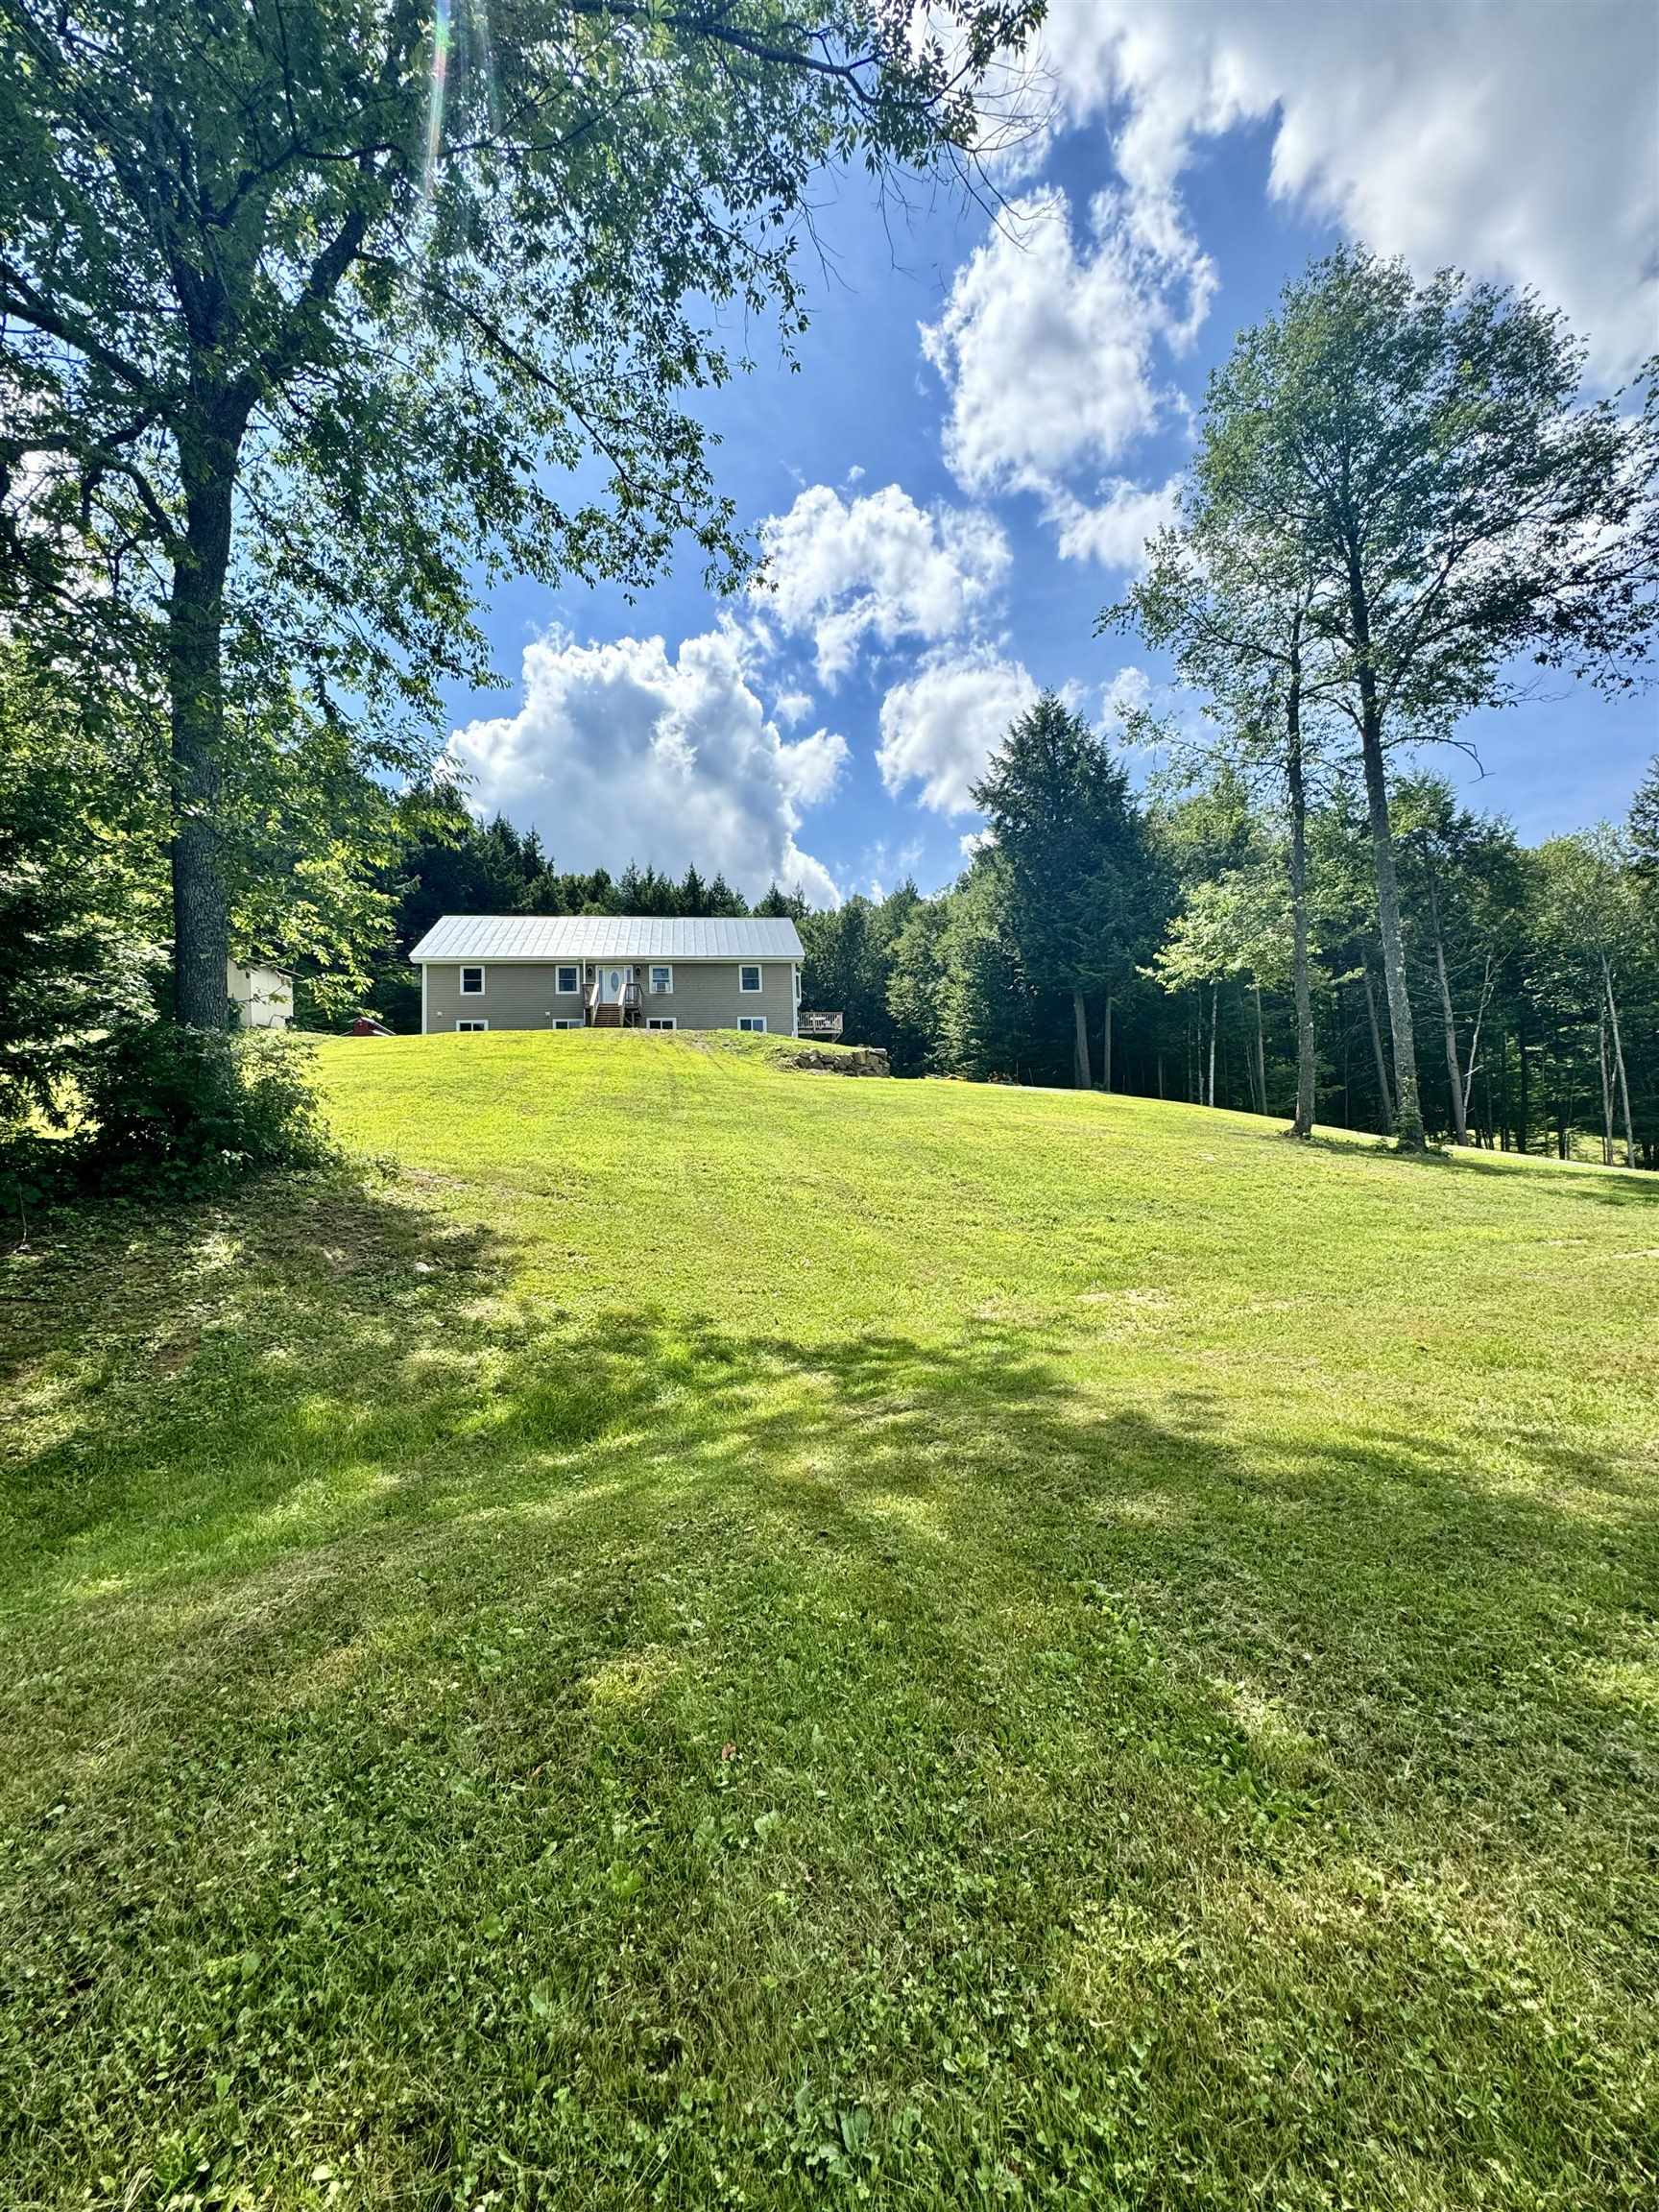
Stunning Custom Raised Ranch with breathtaking mountain views! Escape to this serene retreat, perfectly blending natural beauty with modern comfort. This custom-built, single owner and very well maintained home boasts a spacious open concept kitchen, living, and dining area with vaulted ceilings and beautiful maple floors. This space is the heart of the home, and offers the perfect option to entertain or relax. The main floor also features three bedrooms and two full bathrooms, including a luxurious primary suite with a full bathroom and double closets. Unwind on the expansive upper-level porch, or the stunning patio below, and take in the breathtaking mountain views. The newly finished walkout basement is a haven for relaxation; complete with a large family room, second kitchen space, bonus room, bathroom, pantry, storage, and utility room. Full-size windows and a walkout basement ensure an abundance of natural light pours in. The attic space is currently a blank canvas waiting to be transformed according to the next owner's needs, there is already electricity in the space. Step outside and immerse yourself in the peaceful surroundings, yet remain just a short drive from Hanover, Lebanon, Woodstock, Quechee, and Hartford and all that the Upper Valley has to offer. As an added bonus, Hartland offers school choice for high school. Don't miss this incredible opportunity to own your dream home! OPEN HOUSE SATURDAY SEPTEMBER 7TH 11:30-1:00.
Interior Details
1792
3
3
Has Heating:
Yes
Heating Type:
Forced Air With Air Conditioning
Has Cooling:
No
Cooling Type:
N/A
Has Fuel:
No
Fuel Type:
N/A
Has Basement:
No
Basement Type:
Finished
Has Flooring:
No
Flooring Type:
N/A
Has Fireplace:
Yes
Fireplace Type:
N/A
Property Details
116741
No
No
Type:
N/A
Location:
N/A
Status:
N/A
Number of Spaces:
N/A
N/A
N/A
N/A
N/A
N/A
N/A
N/A
Construction Details
Ranch
Wood Siding
N/A
N/A
Metal
Tax History
Year
Amount
Land
Improvement
Percent Change
Assessment
2019
$5,139
$56,700
$188,700
--%
$245,400
2018
$5,162
$34,000
$221,500
--%
$255,500
2017
$5,061
$34,000
$221,500
--%
$255,500
2016
$4,995
$34,000
$221,500
--%
$255,500
2015
$5,223
$34,000
$221,500
--%
$255,500
2014
$3,686
$34,000
$221,500
--%
$255,500
2011
$473
$34,000
$221,500
--%
$255,500

Average Home Price in 05048
Nearby Properties
Zip Code
Price
Bed
Bath
Sqft
Lot
Sold Date
$625,000
$625,000
3 Beds
3 Baths
1,792 Sqft
116,741 Lot (sqft)
Sold 09/29/2026
$466,678
$466,678
4 Beds
1.5 Baths
2,052 Sqft
146,362 Lot (sqft)
Sold 10/05/2026




