

Member Features
Find Real Estate Bargain!
Full foreclosure details
Home value, equity and ownership info
Find homes priced below market
Get full access with a FREE Account
Already a member?
$465,000
Listing Price4beds
3baths
2,050sqft
7,695sqft lot
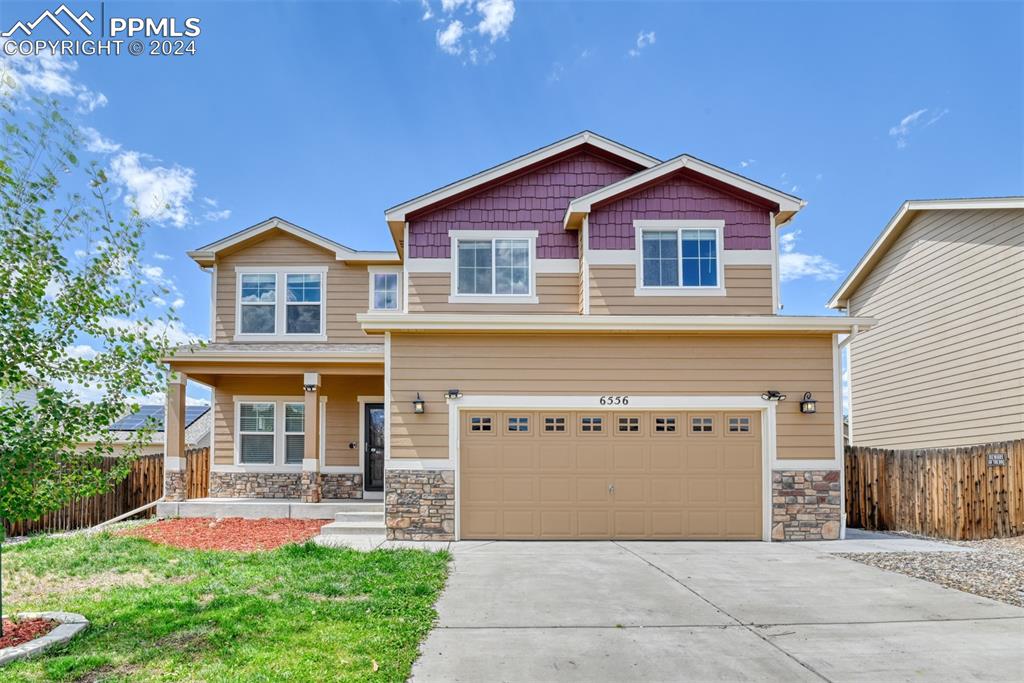
6556 Roundup Butte St, Colorado Springs, CO 80925
Member Features
Find Real Estate Bargain!
Full foreclosure details
Home value, equity and ownership info
Find homes priced below market
Get full access with a FREE Account
Already a member?
For Sale
Off Market
Home type
Price / sqft
Year built
Home Details
MOVE RIGHT IN! This home has such a fantastic layout! Office at the front of the house which leads to the open living, dining and kitchen spaces with a walkout to a large fenced in backyard. Enjoy time outside on the extended concrete patio...whether you like grilling, entertaining, watching the dogs play or even gardening, this is the perfect oasis. In fact several garden beds are already flourishing with vegetables! All 4 bedrooms, laundry and loft are conveniently located on the second floor. Located in a great community, NO HOA, just minutes to Ft Carson, Peterson and Schriever, grocery stores, restaurants and schools. EXTRAS: New exterior paint, whole house water filtration system, new hail resistant roof March 2024, outdoor playset, outdoor garden beds with dedicated irrigation, new garage door July 2024.
Interior Details
2050
4
3
Has Heating:
Yes
Heating Type:
Forced Air With Air Conditioning
Has Cooling:
Yes
Cooling Type:
Central
Has Fuel:
No
Fuel Type:
N/A
Has Basement:
No
Basement Type:
Basement (unspecified)
Has Flooring:
No
Flooring Type:
N/A
Has Fireplace:
Yes
Fireplace Type:
N/A
Property Details
7695
Yes
Yes
Type:
Garage, Attached
Location:
N/A
Status:
N/A
Number of Spaces:
2
No
No
No
No
No
No
No
Construction Details
Multi-level
Wood Siding
N/A
Gable
Composition Shingle
Tax History
Year
Amount
Land
Improvement
Percent Change
Assessment
2019
$2,965
$4,330
$16,680
--%
$21,010
2019
$2,965
$4,330
$16,680
--%
$21,010
2018
$2,691
$4,360
$14,420
--%
$18,780
2017
$2,748
$4,360
$14,420
--%
$18,780
2016
$2,332
$4,380
$13,640
--%
$18,020
2014
$2,445
$4,290
$13,730
--%
$18,020
2013
$2,517
$4,290
$13,730
--%
$18,020
2012
$1,788
$12,690
$0
--%
$12,690

Average Home Price in 80925
Nearby Properties
Zip Code
Price
Bed
Bath
Sqft
Lot
Sold Date
$309,000
3 Beds
3.25 Baths
1,966 Sqft
1,934 Lot (sqft)
Sold 08/19/2026
$423,317
4 Beds
3.25 Baths
1,994 Sqft
4,131 Lot (sqft)
Sold 08/19/2026
$446,817
4 Beds
2.5 Baths
2,074 Sqft
5,500 Lot (sqft)
Sold 08/14/2026
$410,227
4 Beds
2.5 Baths
1,994 Sqft
3,825 Lot (sqft)
Sold 07/07/2026
$493,559
3 Beds
3 Baths
2,227 Sqft
7,492 Lot (sqft)
Sold 06/11/2026
$445,565
3 Beds
2.5 Baths
1,940 Sqft
6,710 Lot (sqft)
Sold 05/05/2026
$400,000
4 Beds
3.25 Baths
1,996 Sqft
4,562 Lot (sqft)
Sold 06/11/2026
$432,111
3 Beds
3.25 Baths
1,750 Sqft
4,922 Lot (sqft)
Sold 09/29/2026
$450,000
4 Beds
3 Baths
2,194 Sqft
4,716 Lot (sqft)
Sold 09/29/2026







