
Member Features
Find Real Estate Bargain!
Full foreclosure details
Home value, equity and ownership info
Find homes priced below market
Get full access with a FREE Account
Already a member?
$353,685
Listing Price3beds
2baths
1,669sqft
19,471sqft lot
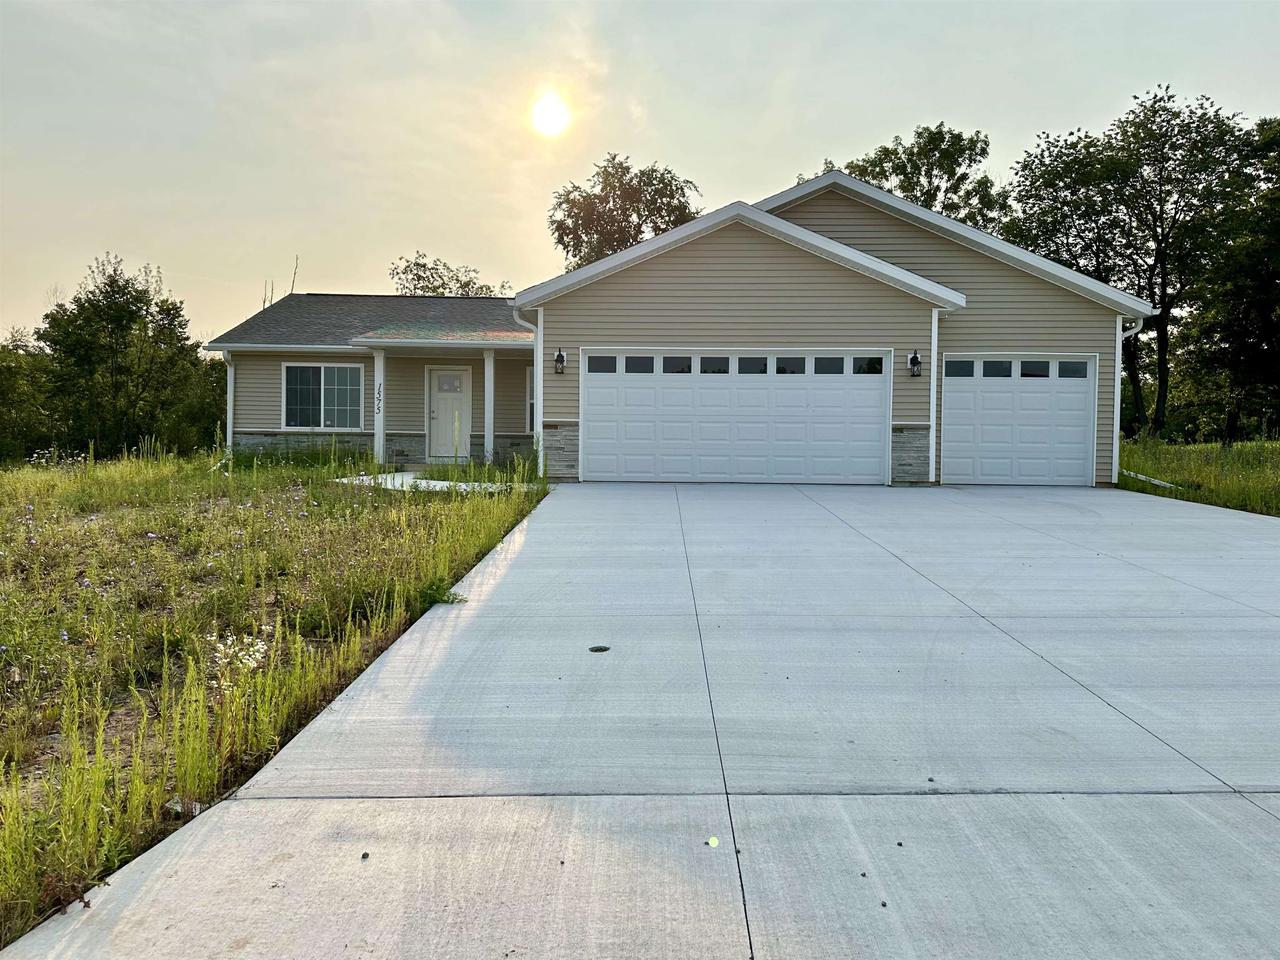
1575 Rotary St, Waupaca, WI 54981
Member Features
Find Real Estate Bargain!
Full foreclosure details
Home value, equity and ownership info
Find homes priced below market
Get full access with a FREE Account
Already a member?
For Sale
Off Market
Home type
Price / sqft
Year built
Home Details
LAST REDPINE IN SUBDIVISION!! The Red Pine Plan custom built by Green Tree Construction features a well-detailed exterior with loads of curb appeal. It has a welcoming entry inviting you into this open concept ranch home. Beautifully crafted cabinetry graces the spacious kitchen and large island while a nearby dining area enhances the open space. A private den/office/BR lets you hide away from the openness of this wonderful home. The large owner's suite features a bath with shower, double vanity sinks and large walk-in closet. Custom color hand painted walls and hand-painted white wood trim throughout the home. This home also features a large 3 car garage, seamless gutters, Central air conditioning and radon mitigation system. One year builder warranty provided. The lower level offers a future large family room and the bath is rough plumbed for a future 3rd bath. Interior photos are of similar home., **Other lots and plans are available in this subdivision. Estimated completion date August 2024 Photos are of similar home.Buyer to verify all information.
Interior Details
1669
3
2
Has Heating:
No
Heating Type:
N/A
Has Cooling:
No
Cooling Type:
N/A
Has Fuel:
No
Fuel Type:
N/A
Has Basement:
No
Basement Type:
N/A
Has Flooring:
No
Flooring Type:
N/A
Has Fireplace:
Yes
Fireplace Type:
N/A
Property Details
19471
No
No
Type:
N/A
Location:
N/A
Status:
N/A
Number of Spaces:
N/A
N/A
N/A
N/A
N/A
N/A
N/A
N/A
Construction Details
N/A
N/A
N/A
N/A
N/A
Tax History
Year
Amount
Land
Improvement
Percent Change
Assessment
2019
$617
$25,000
$0
--%
$25,000
2018
$681
$25,000
$0
--%
$25,000
2016
$-1
$25,000
$0
--%
$25,000
2015
$-1
$0
$0
--%
$0
2015
$-1
$0
$0
--%
$0

Average Home Price in 54981
Nearby Properties
Zip Code
Price
Bed
Bath
Sqft
Lot
Sold Date
$481,697
$481,697
3 Beds
2 Baths
1,524 Sqft
17,903 Lot (sqft)
Sold 04/24/2026
$299,999
$299,999
3 Beds
2 Baths
1,438 Sqft
12,850 Lot (sqft)
Sold 09/29/2026
$338,440
$338,440
3 Beds
2 Baths
1,759 Sqft
16,248 Lot (sqft)
Sold 10/05/2026
$353,685
$353,685
3 Beds
2 Baths
1,669 Sqft
19,471 Lot (sqft)
Sold 09/29/2026




