
Member Features
Find Real Estate Bargain!
Full foreclosure details
Home value, equity and ownership info
Find homes priced below market
Get full access with a FREE Account
Already a member?
$150,000
Listing Price3beds
1baths
760sqft
6,360sqft lot
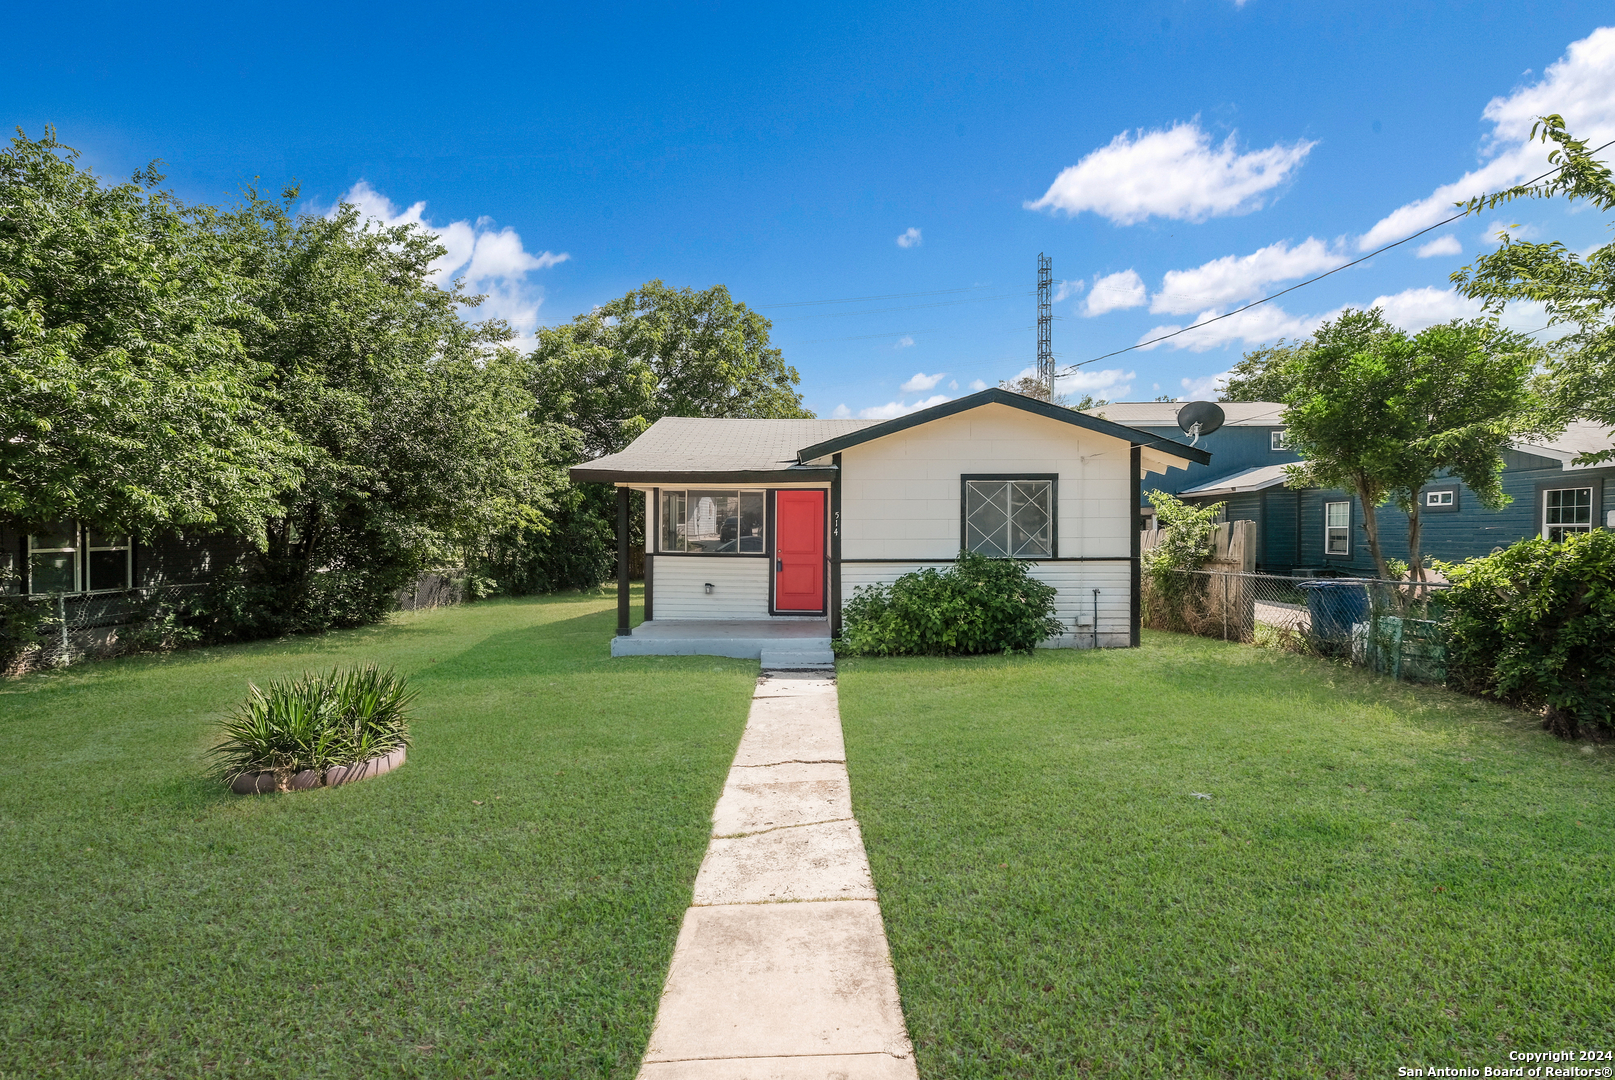
514 Rotary, San Antonio, TX 78202
Member Features
Find Real Estate Bargain!
Full foreclosure details
Home value, equity and ownership info
Find homes priced below market
Get full access with a FREE Account
Already a member?
For Sale
Off Market
Home type
Price / sqft
Year built
Home Details
Stunning 3 Bedroom Home in the Heart of San Antonio! Welcome to 514 Rotary, a beautifully updated 3 bedroom, 1 bath home that perfectly blends modern amenities with classic charm. The inviting covered front porch and picture window set the tone for this delightful residence. Step inside to discover a fully updated interior, featuring new flooring throughout and a brand-new HVAC system and water heater for your comfort and peace of mind. The kitchen is very open with ample storage, equipped with new stainless steel appliances, including a stovetop oven, microwave with vent hood, and dishwasher. The stunning granite countertops and new cabinetry provide ample space for meal prep. The spacious backyard offers endless possibilities, whether you envision an outdoor workspace, a backyard kitchen for entertaining, or a serene garden retreat. This home is perfect as a starter home or an investment property. Location is everything, and 514 Rotary does not disappoint. Situated within miles of Downtown San Antonio, the Frost Bank Center, and just minutes from Brook City Army Base, this home offers easy access to all the city has to offer. Enjoy the convenience of being centrally located with quick routes to various parts of San Antonio, making your daily commute a breeze. The surrounding neighborhood is rich with amenities and attractions. Explore nearby parks, indulge in local dining at charming restaurants, and take advantage of the shopping opportunities just a short drive away. For
Interior Details
760
3
1
Has Heating:
Yes
Heating Type:
Forced Air With Air Conditioning
Has Cooling:
Yes
Cooling Type:
Central
Has Fuel:
No
Fuel Type:
N/A
Has Basement:
No
Basement Type:
N/A
Has Flooring:
No
Flooring Type:
N/A
Has Fireplace:
Yes
Fireplace Type:
N/A
Property Details
6360
No
No
Type:
N/A
Location:
N/A
Status:
N/A
Number of Spaces:
N/A
No
No
No
No
Yes
No
No
Construction Details
Contemporary
Wood
N/A
N/A
Composition Shingle
Tax History
Year
Amount
Land
Improvement
Percent Change
Assessment
2020
$941
$0
$0
--%
$33,572
2019
$865
$0
$0
--%
$30,520
2018
$795
$0
$0
--%
$27,745
2017
$715
$0
$0
--%
$25,223
2016
$647
$0
$0
--%
$22,930
2014
$512
$5,920
$13,030
--%
$18,950
2013
$510
$5,920
$13,030
--%
$18,950
2012
$552
$0
$0
--%
$20,430

Average Home Price in 78202
Nearby Properties
Zip Code
Price
Bed
Bath
Sqft
Lot
Sold Date
$119,443
$119,443
2 Beds
1 Baths
760 Sqft
7,701 Lot (sqft)
Sold 10/05/2026
$129,000
$129,000
3 Beds
1 Baths
816 Sqft
7,449 Lot (sqft)
Sold 09/29/2026







