
Member Features
Find Real Estate Bargain!
Full foreclosure details
Home value, equity and ownership info
Find homes priced below market
Get full access with a FREE Account
Already a member?
$430,000
Listing Price3beds
2baths
2,016sqft
836sqft lot
19 Rosy Ridge Ct, Telford, PA 18969
Member Features
Find Real Estate Bargain!
Full foreclosure details
Home value, equity and ownership info
Find homes priced below market
Get full access with a FREE Account
Already a member?
For Sale
Off Market
Home type
Price / sqft
Year built
Home Details
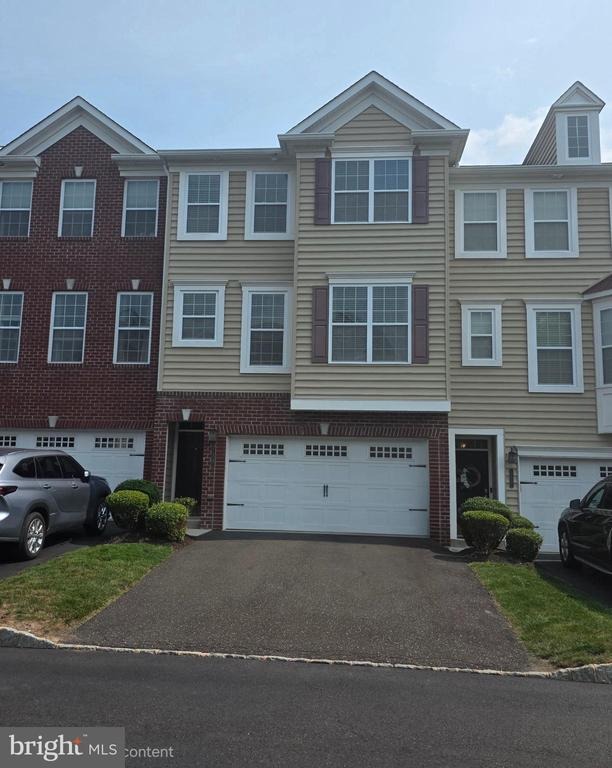
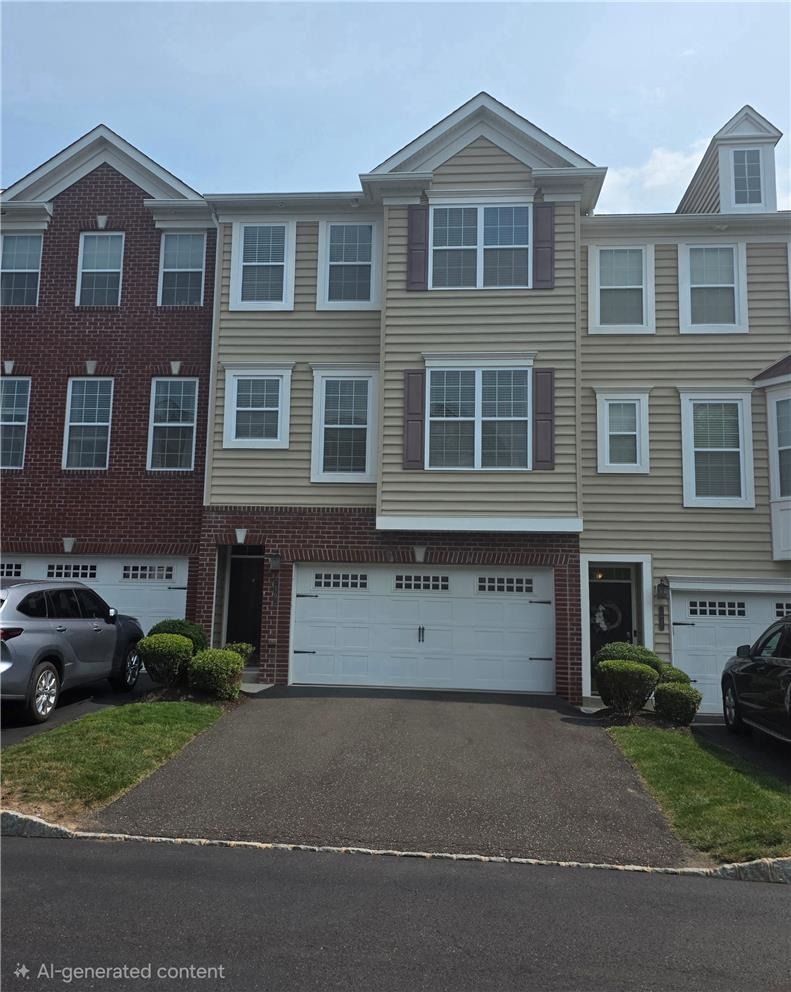
Welcome to 19 Rosy Ridge Ct, a beautiful, turnkey townhome nestled in the highly desirable community of Telford, PA and the Souderton Area School District. Perfectly blending small-town charm with suburban convenience, this location offers peaceful living with easy access to local parks, vibrant dining, top-rated schools, and major commuter routes (Route 309 and 476).nnStep inside through a recessed entry into a thoughtfully designed open floor plan filled with natural light. The main living level features a spacious living and dining area highlighted by a brand-new three-sided gas fireplace, creating a warm and inviting atmosphere. The eat-in kitchen is equipped with rich granite countertops, a center island, gas cooking, a new microwave, ample cabinetry, and a cozy breakfast area with sliding glass doors leading out to your private rear deck. A refreshed powder room with a new vanity and sink completes this level.nnUpstairs, the primary retreat boasts an elegant tray ceiling, walk-in closet with custom organizational shelving, and an en-suite bath with double sinks, tiled flooring, and a glass-enclosed shower. Two additional generously sized bedrooms, a full hall bath, and a convenient upper-level laundry room with full-sized appliances round out the top floor.nnThe natural, bright lighting in the lower-level great room features sliders to the rear yard, ideal for a media room, play area, or home office. Outstanding upgrades include a high-tech two-car garage complete with
Interior Details
2016
3
2
Has Heating:
Yes
Heating Type:
Central
Has Cooling:
Yes
Cooling Type:
Central
Has Fuel:
Yes
Fuel Type:
Gas
Has Basement:
No
Basement Type:
Full
Has Flooring:
No
Flooring Type:
N/A
Has Fireplace:
Yes
Fireplace Type:
N/A
Property Details
836
Yes
Yes
Type:
Garage, Basement
Location:
N/A
Status:
N/A
Number of Spaces:
1
N/A
N/A
N/A
N/A
N/A
N/A
N/A
Construction Details
Townhouse
Aluminum/vinyl
N/A
N/A
N/A
Tax History
Year
Amount
Land
Improvement
Percent Change
Assessment
2020
$5,053
$0
$0
--%
$143,170
2019
$4,992
$0
$0
--%
$143,170
2018
$4,892
$0
$0
--%
$143,170
2017
$4,872
$0
$0
--%
$143,170
2016
$4,797
$0
$0
--%
$143,170
2014
$4,661
$0
$0
--%
$143,170
2012
$11
$0
$0
--%
$2,720

Average Home Price in 18969
Nearby Properties
Zip Code
Price
Bed
Bath
Sqft
Lot
Sold Date
$442,848
$442,848
3 Beds
2.5 Baths
2,272 Sqft
836 Lot (sqft)
Sold 09/16/2026
$425,000
3 Beds
3 Baths
2,272 Sqft
836 Lot (sqft)
Sold 09/29/2026
$424,900
$424,900
3 Beds
2.5 Baths
2,272 Sqft
836 Lot (sqft)
Sold 10/06/2026
$425,000
$425,000
3 Beds
3 Baths
2,272 Sqft
836 Lot (sqft)
Sold 10/05/2026
$440,000
$440,000
3 Beds
3 Baths
2,316 Sqft
836 Lot (sqft)
Sold 10/05/2026
$425,000
$425,000
3 Beds
5 Baths
2,272 Sqft
836 Lot (sqft)
Sold 09/29/2026
$424,900
$424,900
3 Beds
2.5 Baths
2,272 Sqft
836 Lot (sqft)
Sold 09/29/2026
$420,000
$420,000
3 Beds
3 Baths
2,316 Sqft
836 Lot (sqft)
Sold 09/29/2026
$430,000
$430,000
3 Beds
2 Baths
2,016 Sqft
836 Lot (sqft)
Sold 10/05/2026





