
Member Features
Find Real Estate Bargain!
Full foreclosure details
Home value, equity and ownership info
Find homes priced below market
Get full access with a FREE Account
Already a member?
$425,999
Listing Price3beds
2baths
2,226sqft
35,719sqft lot
193 Rossway Rd, Pleasant Valley, NY 12569
Member Features
Find Real Estate Bargain!
Full foreclosure details
Home value, equity and ownership info
Find homes priced below market
Get full access with a FREE Account
Already a member?
For Sale
Off Market
Home type
Price / sqft
Year built
Home Details
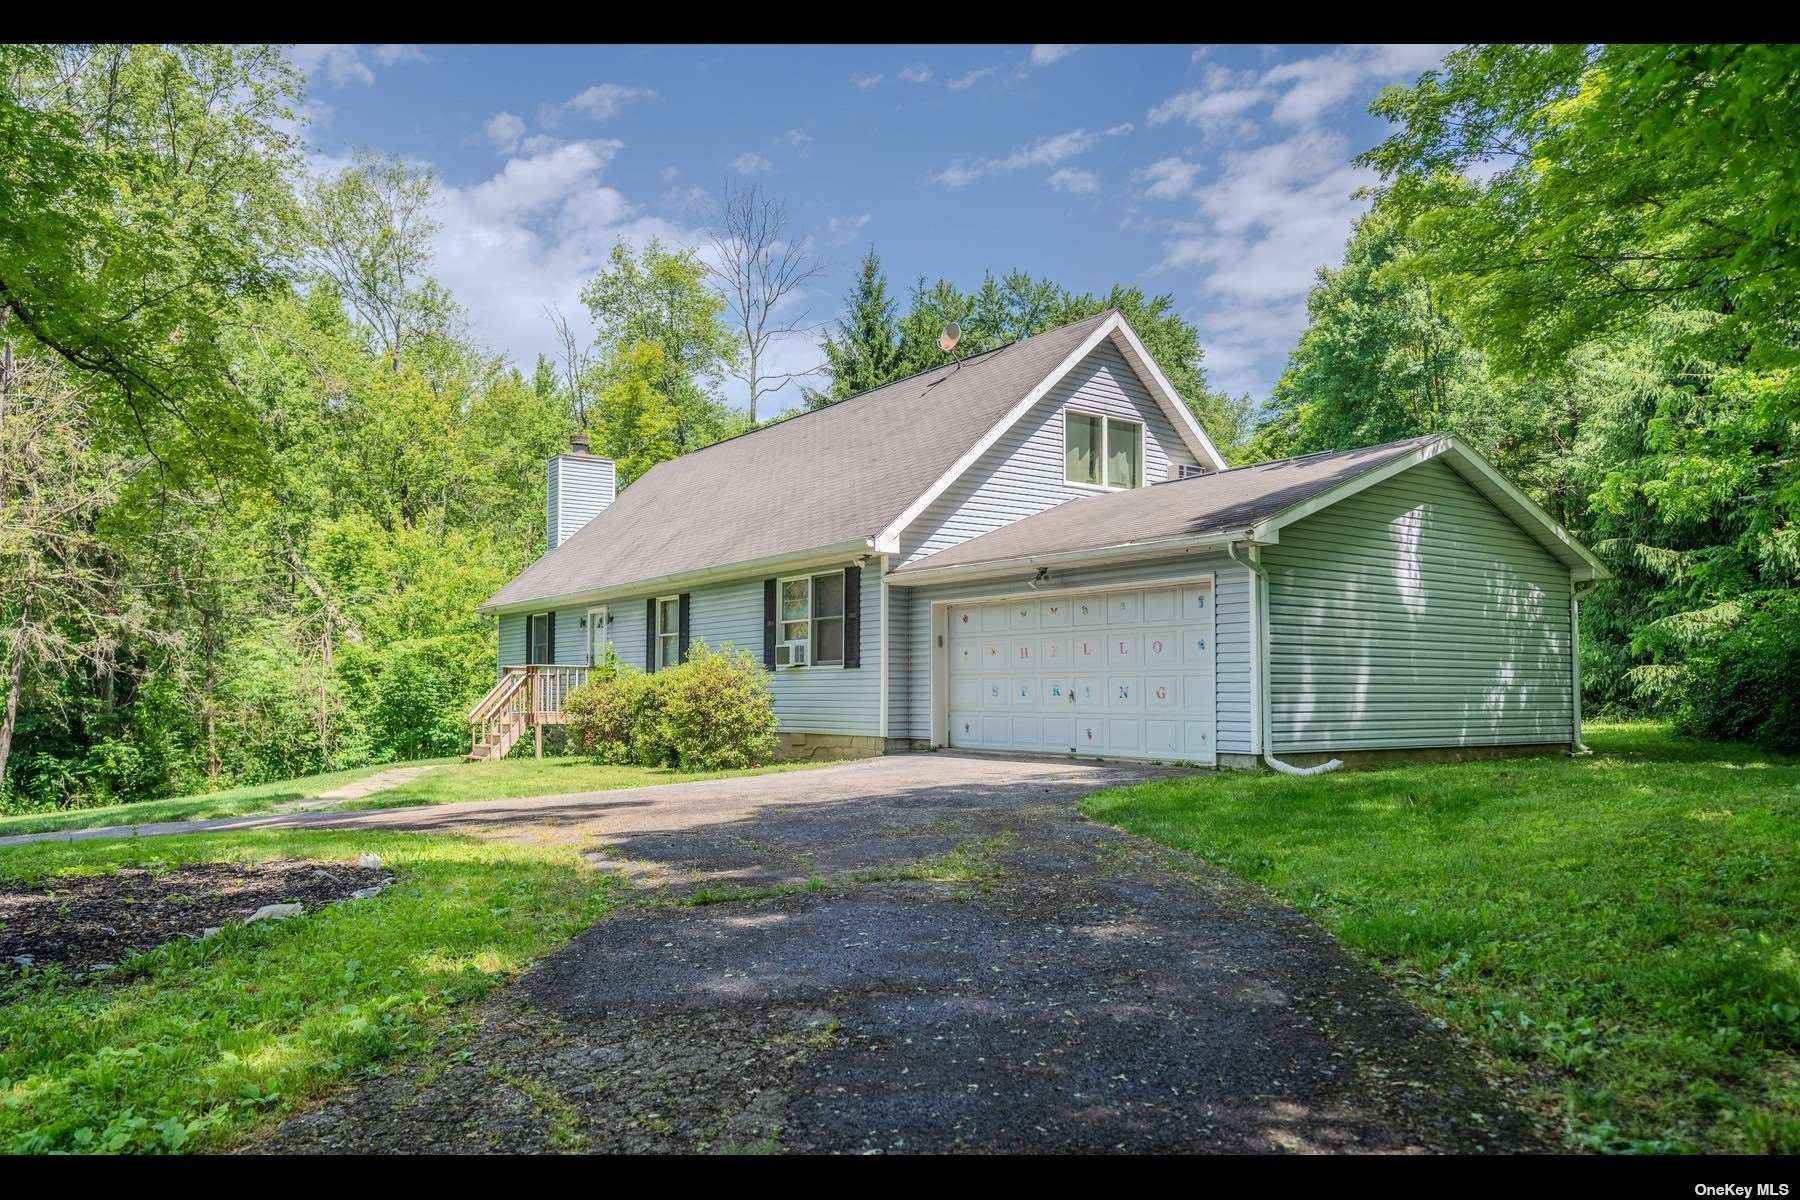
Charming Cape-Style Home in Private Setting - Pleasant Valley, NY Welcome to this beautiful Cape-style home nestled in a serene and private setting, yet just minutes away from major routes for your convenience. This property boasts spacious rooms and a thoughtfully designed layout, perfect for comfortable living and entertaining. The spacious and inviting living room features a pellet stove fireplace that adds both charm and efficiency to your heating. The large country kitchen offers a delightful dining area, ideal for family meals and gatherings, with ample counter space and storage, making it a dream for any home cook. Three generously sized bedrooms are located on the first floor, providing easy access and convenience. The upper level features two additional rooms with crawl space storage, perfect for extra bedrooms, guest rooms, or hobby spaces. The center area is ideal for a home office or play area, providing flexibility to suit your needs. Two large walk-in closets in the loft area offer plenty of storage. Enjoy the flat, tree-lined yard that offers privacy and a peaceful atmosphere. The large deck in the backyard is perfect for outdoor dining, relaxation, and entertaining. The property includes a large two-car garage and a circular driveway, ensuring plenty of parking and easy access. Situated on a generous 0.86-acre lot, there is plenty of room for gardening, outdoor activities, and potential expansion. Located in the charming community of Pleasant Valley, New York,
Interior Details
2226
3
2
Has Heating:
Yes
Heating Type:
Hot Water
Has Cooling:
No
Cooling Type:
N/A
Has Fuel:
Yes
Fuel Type:
Oil
Has Basement:
No
Basement Type:
No Basement
Has Flooring:
No
Flooring Type:
N/A
Has Fireplace:
Yes
Fireplace Type:
N/A
Property Details
35719
Yes
Yes
Type:
Garage, Attached
Location:
N/A
Status:
N/A
Number of Spaces:
2
No
No
No
No
Yes
No
No
Construction Details
Cape Cod
Aluminum/vinyl
N/A
N/A
N/A
Tax History
Year
Amount
Land
Improvement
Percent Change
Assessment
2020
$6,798
$48,700
$201,100
--%
$249,800
2018
$6,685
$48,700
$198,600
--%
$247,300
2017
$6,641
$48,700
$198,600
--%
$247,300
2016
$6,817
$48,700
$198,600
--%
$247,300
2015
$6,906
$48,700
$198,600
--%
$247,300
2013
$6,709
$48,700
$198,600
--%
$247,300
2011
$6,696
$53,000
$227,000
--%
$280,000

Average Home Price in 12569
Nearby Properties
Zip Code
Price
Bed
Bath
Sqft
Lot
Sold Date
$425,999
3 Beds
2 Baths
2,226 Sqft
35,719 Lot (sqft)
Sold 10/05/2026





