Member Features
Find Real Estate Bargain!
Full foreclosure details
Home value, equity and ownership info
Find homes priced below market
Get full access with a FREE Account
Already a member?
$1,098,000
Listing Price6beds
5baths
5,047sqft
33,122sqft lot
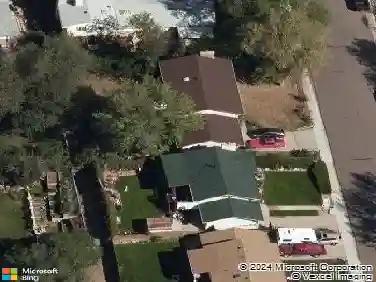
2645 Rossmere St, Colorado Springs, CO 80919
Member Features
Find Real Estate Bargain!
Full foreclosure details
Home value, equity and ownership info
Find homes priced below market
Get full access with a FREE Account
Already a member?
For Sale
Off Market
Home type
Price / sqft
Year built
Home Details
Luxurious home in Mountain Shadows on over acre with stunning city and mountain views. Features three decks and walk-out basement patio. The grand foyer with high ceilings and a grand staircase leads to multiple living spaces, including a large living room with custom-built cabinetry and an enclosed, heated deck. A versatile space near the foyer can serve as a reading room, office, library, or playroom. The main level bedroom accesses a private deck and is near a bathroom. The spacious kitchen includes a walk-in pantry, island with gas cooktop, breakfast bar, and eat-in dining space with a bay window. Stainless steel appliances and ample storage complete the kitchen. The master bedroom suite on the upper level boasts city and mountain views, a private deck, gas fireplace, his & her walk-in closets, and a 5-piece bathroom. There are two additional sizable bedrooms, laundry room, and loft space with built-in shelving and desk. The basement is designed for entertainment and relaxation, featuring an oversized family room with gas fireplace and walk-out to covered patio. There is a second kitchen for entertaining or use as a second living quarters for multi-generational families. Two additional bedrooms with Jack 'n Jill bathroom, large storage room, and second set of laundry hookups add practicality and comfort. A standout feature is the 4-car heated garage with workshop area, appealing to car enthusiasts or those needing ample storage space. Other notable features inclu
Interior Details
5047
6
5
Has Heating:
Yes
Heating Type:
Forced Air With Air Conditioning
Has Cooling:
Yes
Cooling Type:
Central
Has Fuel:
No
Fuel Type:
N/A
Has Basement:
No
Basement Type:
Partial
Has Flooring:
No
Flooring Type:
N/A
Has Fireplace:
Yes
Fireplace Type:
N/A
Property Details
33122
Yes
Yes
Type:
Garage, Attached
Location:
N/A
Status:
N/A
Number of Spaces:
4
No
No
No
No
No
No
No
Construction Details
Multi-level
Stucco
N/A
Gable
Concrete
Tax History
Year
Amount
Land
Improvement
Percent Change
Assessment
2019
$3,099
$10,620
$42,450
--%
$53,070
2019
$3,099
$10,620
$42,450
--%
$53,070
2018
$2,969
$9,110
$38,560
--%
$47,670
2017
$2,812
$9,110
$38,560
--%
$47,670
2016
$2,206
$7,960
$38,060
--%
$46,020
2014
$2,045
$5,960
$28,040
--%
$34,000
2013
$2,080
$7,360
$34,600
--%
$41,960
2012
$2,171
$6,030
$29,960
--%
$35,990

Average Home Price in 80919
Nearby Properties
Zip Code
Price
Bed
Bath
Sqft
Lot
Sold Date
$1,058,225
$1,058,225
4 Beds
5.25 Baths
5,074 Sqft
17,956 Lot (sqft)
Sold 06/11/2026
$1,089,701
$1,089,701
4 Beds
3.5 Baths
5,711 Sqft
17,311 Lot (sqft)
Sold 05/14/2026
$839,000
4 Beds
3.5 Baths
4,305 Sqft
11,773 Lot (sqft)
Sold 09/15/2026
$1,072,544
$1,072,544
4 Beds
3 Baths
5,428 Sqft
22,925 Lot (sqft)
Sold 10/27/2026
$590,000
5 Beds
4 Baths
5,071 Sqft
15,248 Lot (sqft)
Sold 05/30/2019