Member Features
Find Real Estate Bargain!
Full foreclosure details
Home value, equity and ownership info
Find homes priced below market
Get full access with a FREE Account
Already a member?
$1,991,476
Listing Price3beds
2baths
2,264sqft
7,434sqft lot
429 Ross St, Glendale, CA 91207
Member Features
Find Real Estate Bargain!
Full foreclosure details
Home value, equity and ownership info
Find homes priced below market
Get full access with a FREE Account
Already a member?
For Sale
Home type
Price / sqft
Year built
Home Details
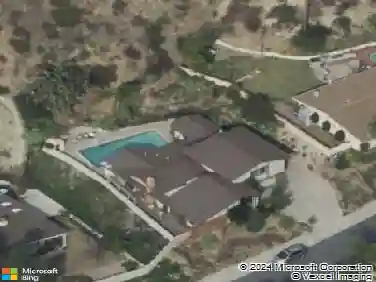
When Ben Sherwood, designer of Los Angeles' famed Snow White cottages, built this home in Rossmoyne, he chose a gently elevated lot and positioned it to capture sweeping views toward Downtown Los Angeles and the Glendale skyline, long before those skylines took shape. He brought with him a clear architectural sensibility rooted in old-world design, shaping a residence defined by intention, detail, and enduring charm. Set in Rossmoyne, the home opens to a front courtyard shaded by a mature tree, where a flagstone path and original mosaic tile at the entry mark a clear and memorable arrival. Exposed wood beams, hardwood floors, and corner fireplace give the living room its character, with built-ins and French doors opening back to the courtyard, where shifting light throughout the day adds a quiet, almost storybook quality to the space. Arched openings guide the flow into the dining room, where large French windows bring in natural light and the same beam detail continues overhead. The kitchen sits just off the dining room, with tilework that remains consistent with the home's period and character, and opens to a breakfast nook tucked beneath an arched ceiling with built-in niches, creating a small, tucked-away space that looks out to the garden, where mature roses and a bird bath attract a steady presence of seasonal birds. Upstairs, all three bedrooms are positioned away from the main living areas. The primary suite feels like a private retreat, with a sitting area, a firepla
Interior Details
2264
3
2
Has Heating:
Yes
Heating Type:
Central
Has Cooling:
No
Cooling Type:
N/A
Has Fuel:
No
Fuel Type:
N/A
Has Basement:
No
Basement Type:
N/A
Has Flooring:
No
Flooring Type:
N/A
Has Fireplace:
Yes
Fireplace Type:
N/A
Property Details
7434
Yes
No
Type:
Garage, Detached
Location:
N/A
Status:
N/A
Number of Spaces:
1
N/A
N/A
N/A
N/A
N/A
N/A
N/A
Construction Details
Spanish
Stucco
N/A
Gable
Tile
Tax History
Year
Amount
Land
Improvement
Percent Change
Assessment
2019
$12,656
$788,000
$370,000
--%
$1,158,000
2019
$12,656
$788,000
$370,000
--%
$1,158,000
2018
$12,068
$748,200
$351,800
--%
$1,100,000
2017
$10,349
$638,000
$300,000
--%
$938,000
2016
$10,226
$638,000
$300,000
--%
$938,000
2014
$9,589
$595,000
$280,000
--%
$875,000
2013
$8,355
$527,000
$248,000
--%
$775,000
2012
$7,573
$447,000
$210,000
--%
$657,000

Average Home Price in 91207
Nearby Properties
Zip Code
Price
Bed
Bath
Sqft
Lot
Sold Date
$1,995,136
$1,995,136
4 Beds
1 Baths
2,124 Sqft
5,836 Lot (sqft)
Sold 10/17/2026
$1,770,215
$1,770,215
3 Beds
3 Baths
2,500 Sqft
23,237 Lot (sqft)
Sold 10/14/2026
$1,754,772
$1,754,772
3 Beds
2 Baths
2,180 Sqft
6,734 Lot (sqft)
Sold 09/14/2026
$1,449,974
$1,449,974
4 Beds
3 Baths
2,291 Sqft
6,374 Lot (sqft)
Sold 09/09/2026
$1,753,253
$1,753,253
3 Beds
2 Baths
2,341 Sqft
8,650 Lot (sqft)
Sold 08/20/2026
$2,437,330
$2,437,330
4 Beds
2 Baths
2,316 Sqft
10,339 Lot (sqft)
Sold 06/23/2026
$1,812,865
$1,812,865
3 Beds
3 Baths
2,049 Sqft
9,502 Lot (sqft)
Sold 06/23/2026
$1,427,019
$1,427,019
3 Beds
3 Baths
2,311 Sqft
6,332 Lot (sqft)
Sold 06/03/2026
$1,572,055
$1,572,055
3 Beds
3 Baths
2,154 Sqft
9,101 Lot (sqft)
Sold 05/26/2026