
Member Features
Find Real Estate Bargain!
Full foreclosure details
Home value, equity and ownership info
Find homes priced below market
Get full access with a FREE Account
Already a member?
$499,900
Listing Price4beds
4baths
1,827sqft
12,197sqft lot
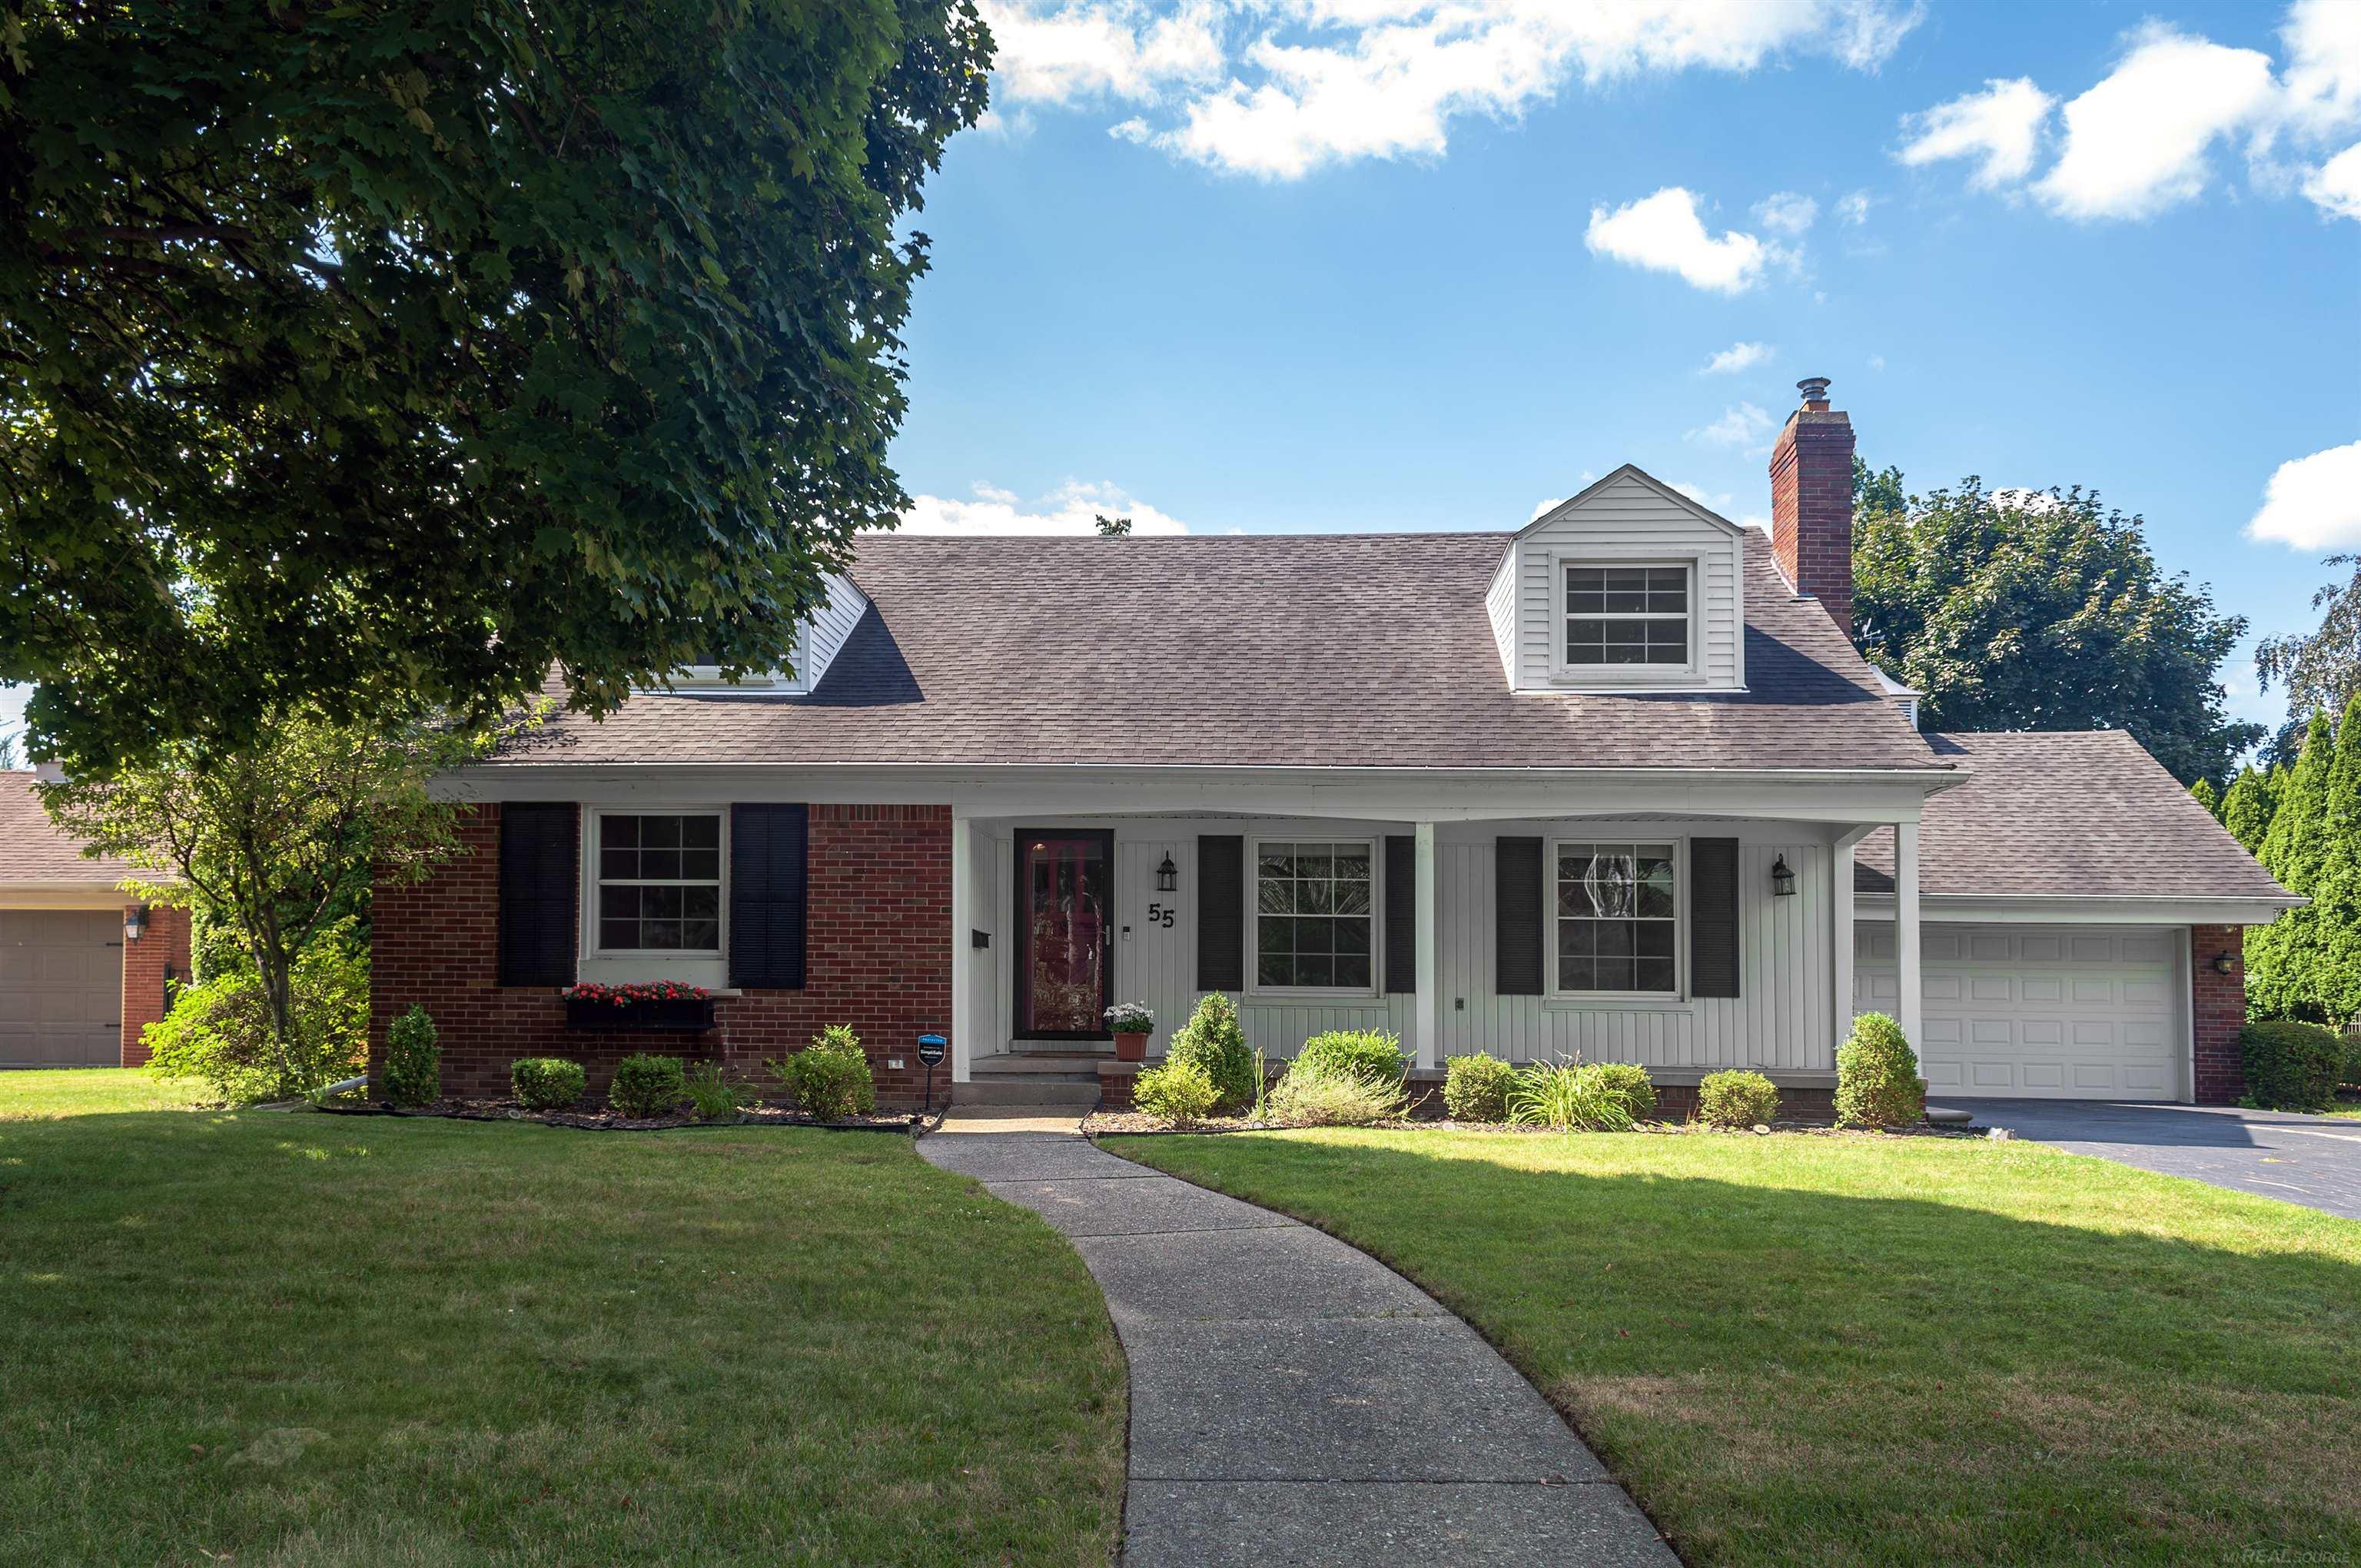
55 Roslyn Rd, Grosse Pointe Shores, MI 48236
Member Features
Find Real Estate Bargain!
Full foreclosure details
Home value, equity and ownership info
Find homes priced below market
Get full access with a FREE Account
Already a member?
For Sale
Off Market
Home type
Price / sqft
Year built
Home Details
**Charming Cape Cod with 4 bedrooms and 3.5 bathrooms. Over 2500 square feet of living space above ground. The partially finished basement, with a dry bar, offers additional square footage. A main floor master bedroom and bathroom, with tub and shower, is convenient for one floor living. This would be a great home for a family with older children where they can have separate living quarters, or for adults who want separate accommodations for guests upstairs. A beautiful solid wood paneled home office is conveniently located off the front entry, and has a double closet for large file cabinets or extra hanging storage, and built-in shelves and cabinets for storing all of your paperwork and printer. The spacious living room with marble fireplace, and formal dining room are perfect for entertaining. The eat- in kitchen has space for a table with seating for 6. Beautiful solid wood cabinets store plenty of cooking equipment, dishes and glassware. There are newer stainless-steel appliances and large Corian countertops for prep work. Beyond the kitchen is a sprawling family room with a corner fireplace with raised hearth. This open concept allows your children or guests to interact with the chef. A wet bar and an indoor grill , additional cabinets and a long counter top enable you to put out a lavish spread when entertaining. A mud room and half bathroom lead to the 2-car attached garage. A 3-season glass enclosed sunroom off the family room offers a space to enjoy the fresh air wit
Interior Details
1827
4
4
Has Heating:
Yes
Heating Type:
Forced Air With Air Conditioning
Has Cooling:
Yes
Cooling Type:
N/A
Has Fuel:
No
Fuel Type:
N/A
Has Basement:
No
Basement Type:
Basement (unspecified)
Has Flooring:
No
Flooring Type:
N/A
Has Fireplace:
Yes
Fireplace Type:
N/A
Property Details
12197
No
No
Type:
N/A
Location:
N/A
Status:
N/A
Number of Spaces:
N/A
N/A
N/A
N/A
N/A
N/A
N/A
N/A
Construction Details
Ranch
N/A
N/A
N/A
N/A
Tax History
Year
Amount
Land
Improvement
Percent Change
Assessment
2018
$7,060
$0
$0
--%
$216,500
2019
$7,347
$0
$0
--%
$198,000
2018
$7,060
$0
$0
--%
$196,600
2017
$7,103
$0
$0
--%
$193,000
2016
$7,064
$0
$0
--%
$175,900
2014
$6,628
$0
$0
--%
$132,100
2013
$6,492
$0
$0
--%
$125,200
2012
$8,342
$0
$0
--%
$121,570

Average Home Price in 48236
Nearby Properties
Zip Code
Price
Bed
Bath
Sqft
Lot
Sold Date
$499,900
4 Beds
4 Baths
1,827 Sqft
12,197 Lot (sqft)
Sold 10/05/2026
$350,000
5 Beds
2 Baths
1,796 Sqft
5,227 Lot (sqft)
Sold 09/29/2026
$434,121
3 Beds
2.5 Baths
1,969 Sqft
7,405 Lot (sqft)
Sold 10/06/2026
$394,476
3 Beds
3 Baths
1,720 Sqft
10,454 Lot (sqft)
Sold 10/05/2026
$398,310
3 Beds
2 Baths
1,678 Sqft
10,454 Lot (sqft)
Sold 10/06/2026
$549,900
3 Beds
2 Baths
1,816 Sqft
10,890 Lot (sqft)
Sold 10/06/2026
$442,512
3 Beds
1.5 Baths
1,903 Sqft
11,326 Lot (sqft)
Sold 10/06/2026
$689,293
-- Beds
2.5 Baths
2,059 Sqft
12,197 Lot (sqft)
Sold 10/06/2026
$637,903
-- Beds
2.5 Baths
2,073 Sqft
13,939 Lot (sqft)
Sold 10/06/2026



