

Member Features
Find Real Estate Bargain!
Full foreclosure details
Home value, equity and ownership info
Find homes priced below market
Get full access with a FREE Account
Already a member?
$459,756
Listing Price--beds
2.5baths
2,392sqft
6,970sqft lot
1216 Rosewood Ln, Allen, TX 75002
Member Features
Find Real Estate Bargain!
Full foreclosure details
Home value, equity and ownership info
Find homes priced below market
Get full access with a FREE Account
Already a member?
For Sale
Home type
Price / sqft
Year built
Home Details
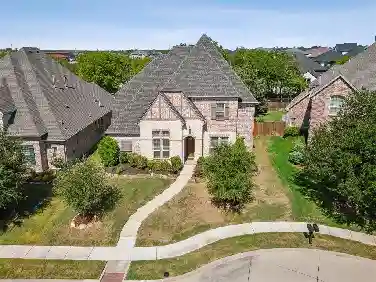
Welcome home to 1216 Rosewood Lane where comfort, pride of ownership, and thoughtful design come together in one of Allen's most beloved communities. Tucked into the tree-lined streets of Cottonwood Bend, this beautifully maintained home offers oversized secondary bedrooms plus flexible spaces ideal for home office, media room, gym, or multigenerational living all within acclaimed Allen ISD. From the moment you arrive, classic curb appeal and an attached 2-car garage set the tone. Rich engineered hardwood floors (replaced 2021) flow throughout the downstairs, catching the light from every room. The breakfast area just off the kitchen makes busy mornings effortless. The living room, anchored by a gas log fireplace and recessed lighting, is where the whole family will want to gather. The kitchen shines with quartz countertops, a 4 burner gas cooktop, and recessed lighting that keeps everything bright and welcoming. Upstairs a layout that keeps family connected. Plush carpet, ceiling fans, and generous closets make each room a retreat. The game room has a walk-in closet that adapts to whatever life calls for playroom, gym, or another home office. The primary suite is a true showstopper with a charming spa-like bath with dual sinks, built-in shelving, a private toilet room, soaking tub, and a separate walk-in tile shower. Mornings were made for this space. Outside, the cedar plank covered patio with recessed lighting and a ceiling fan invites year-round entertaining. The extended
Interior Details
2392
N/A
2.5
Has Heating:
Yes
Heating Type:
Central
Has Cooling:
Yes
Cooling Type:
Central
Has Fuel:
No
Fuel Type:
N/A
Has Basement:
No
Basement Type:
N/A
Has Flooring:
No
Flooring Type:
Ceramic Tile
Has Fireplace:
Yes
Fireplace Type:
N/A
Property Details
6970
No
No
Type:
Garage, Attached
Location:
N/A
Status:
N/A
Number of Spaces:
2
No
Yes
No
No
No
No
No
Construction Details
N/A
Brick
N/A
Hip
Composition Shingle
Tax History
Year
Amount
Land
Improvement
Percent Change
Assessment
2020
$6,669
$65,000
$242,161
--%
$307,161
2019
$6,768
$65,000
$242,095
--%
$307,095
2018
$6,706
$65,000
$225,321
--%
$290,321
2017
$6,077
$65,000
$193,399
--%
$258,399
2016
$5,740
$0
$0
--%
$239,241
2014
$4,986
$0
$0
--%
$199,702
2013
$4,613
$40,000
$141,547
--%
$181,547
2012
$4,538
$40,000
$136,860
--%
$176,860

Average Home Price in 75002
Nearby Properties
Zip Code
Price
Bed
Bath
Sqft
Lot
Sold Date
$457,810
$457,810
4 Beds
2 Baths
2,462 Sqft
7,841 Lot (sqft)
Sold 10/13/2026
Calculators
Mortgage
Mortgage Calculator
Details for 1216 ROSEWOOD LN
Property Debt
Foreclosure Contact Details
Similar Homes Nearby

Guides for Rosewood Ln

This blog post gives an in-depth overview of the current trends and dynamics in the Plano, TX real estate market. It discusses property values, sales volumes, neighborhood variations, impacts of foreclosures and auctions, and overall market health, providing informative insights for prospective buyers and investors.



