
Member Features
Find Real Estate Bargain!
Full foreclosure details
Home value, equity and ownership info
Find homes priced below market
Get full access with a FREE Account
Already a member?
$423,000
Listing Price4beds
3baths
2,155sqft
6,375sqft lot
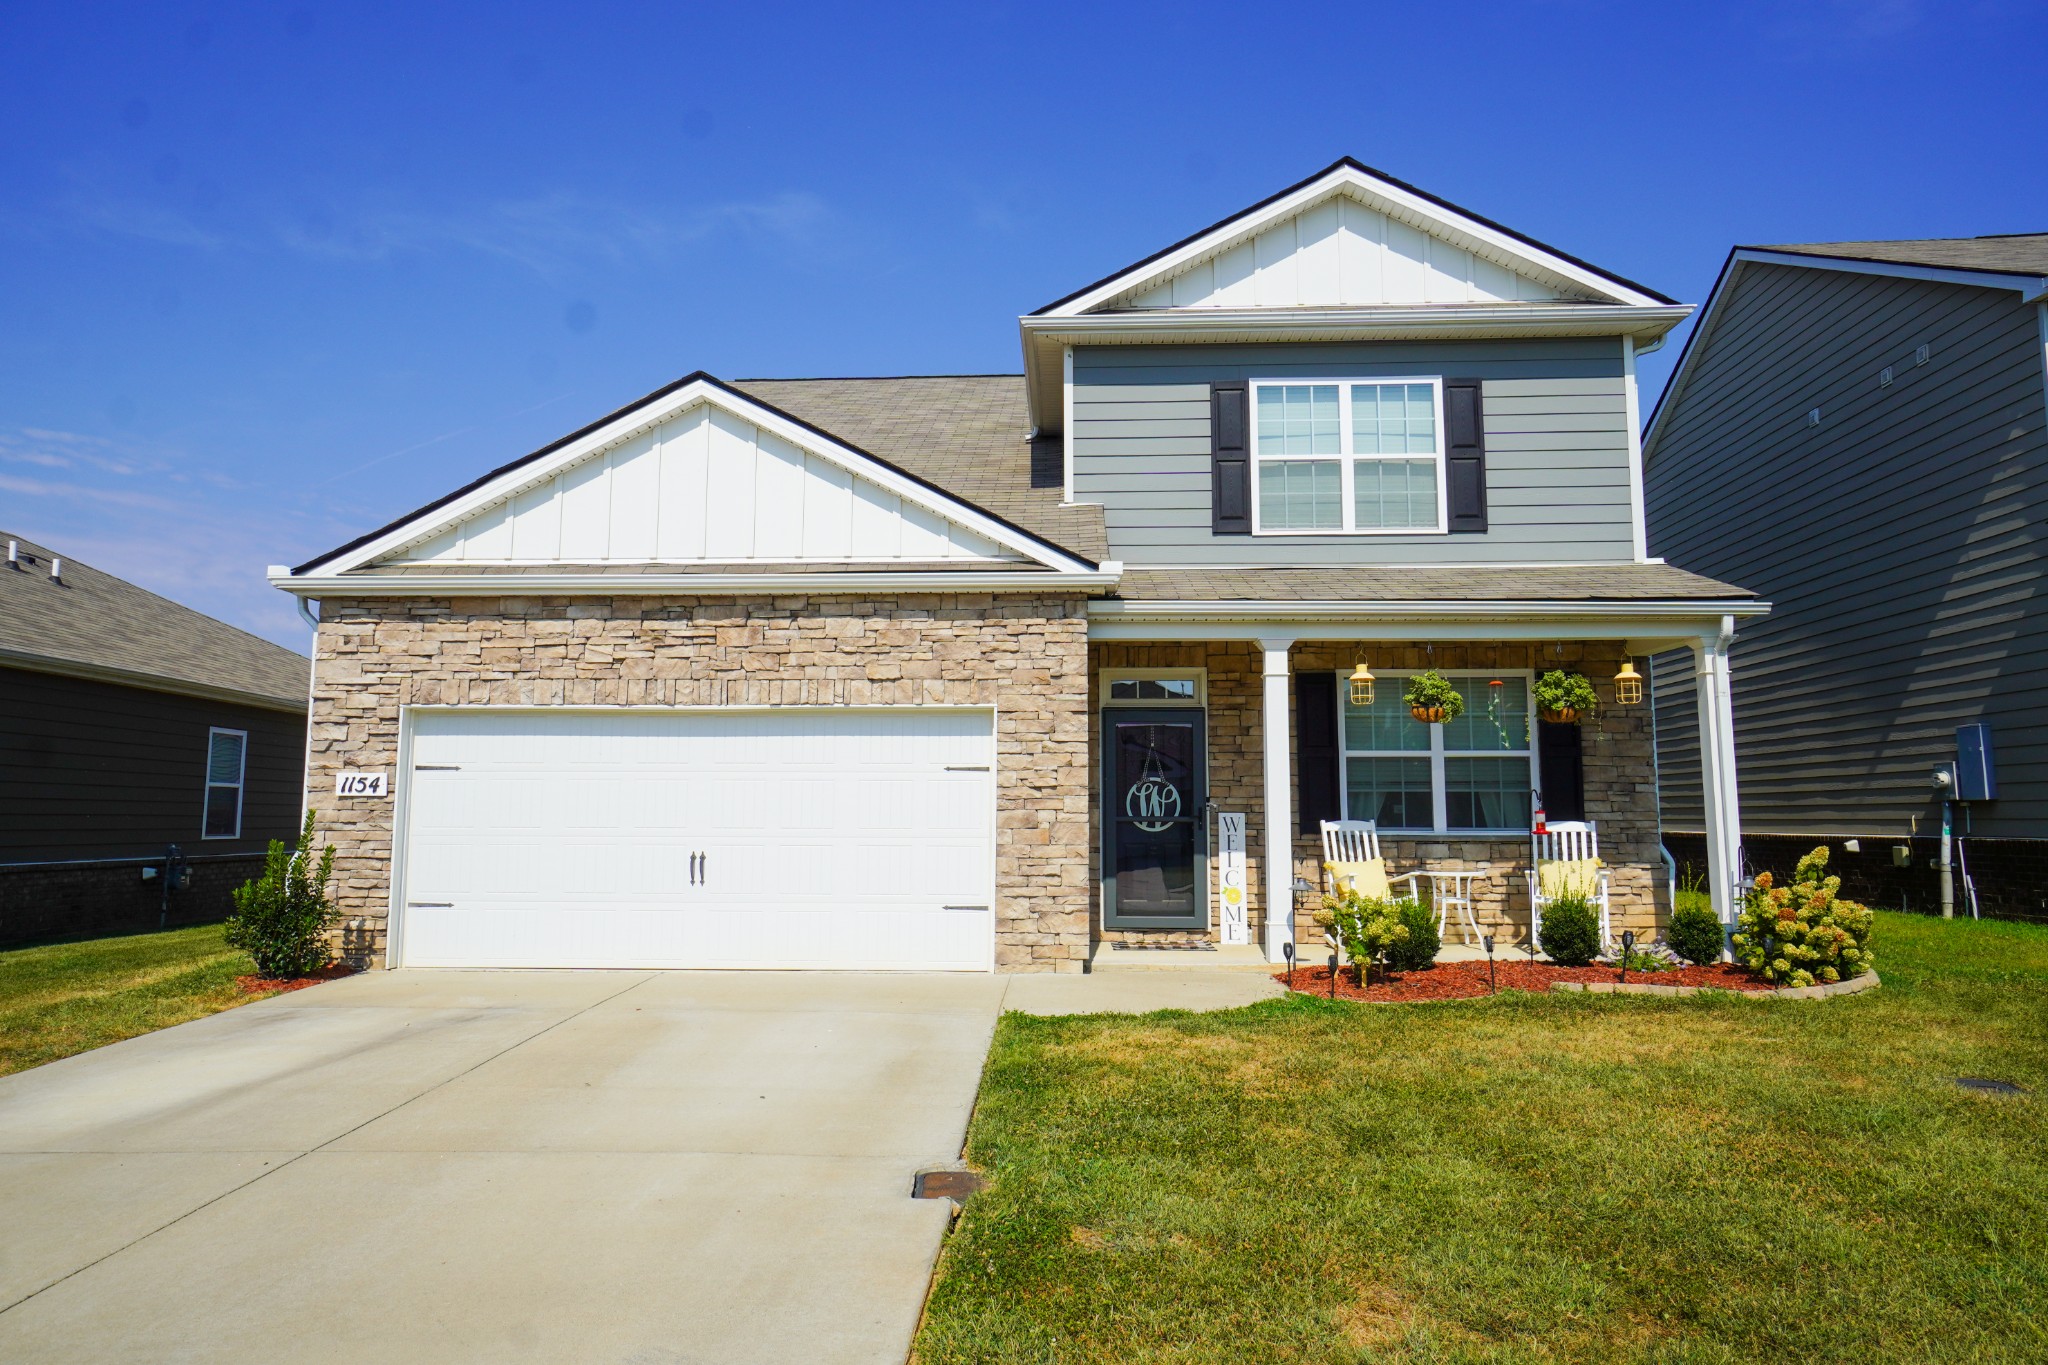
1154 Rosewood Dr, White House, TN 37188
Member Features
Find Real Estate Bargain!
Full foreclosure details
Home value, equity and ownership info
Find homes priced below market
Get full access with a FREE Account
Already a member?
For Sale
Off Market
Home type
Price / sqft
Year built
Home Details
Welcome to your dream home in The Parks Community! Nestled within over 80 acres of lush green space, this vibrant neighborhood offers a serene retreat with 7 miles of scenic walking trails, a sparkling pool, and sidewalks on both sides of every street for your convenience and enjoyment. This home is The Salem, the largest and most luxurious plan in The Parks. This stunning home features 4 spacious bedrooms, 2.5 baths, and a versatile flex space, all thoughtfully designed across 2,618 sq ft. The master suite is conveniently located on the main level, providing easy access and privacy. Enjoy modern living with high-end finishes including stainless steel appliances, a gas stove, and gas heat for year-round comfort. This home combines elegance and functionality, offering an exceptional living experience in a community designed for relaxation and recreation. Dont miss the chance to make this beautiful home yours and become part of a thriving community with unparalleled amenities.
Interior Details
2155
4
3
Has Heating:
Yes
Heating Type:
Yes
Has Cooling:
Yes
Cooling Type:
N/A
Has Fuel:
No
Fuel Type:
N/A
Has Basement:
No
Basement Type:
N/A
Has Flooring:
No
Flooring Type:
N/A
Has Fireplace:
Yes
Fireplace Type:
N/A
Property Details
6375
Yes
Yes
Type:
Driveway
Location:
N/A
Status:
N/A
Number of Spaces:
0
No
No
No
No
No
No
No
Construction Details
N/A
Siding (not Specified)
N/A
N/A
N/A
Tax History
Year
Amount
Land
Improvement
Percent Change
Assessment

Average Home Price in 37188
Nearby Properties
Zip Code
Price
Bed
Bath
Sqft
Lot
Sold Date
$410,271
$410,271
-- Beds
2.5 Baths
2,400 Sqft
7,669 Lot (sqft)
Sold 10/03/2026
$410,171
-- Beds
2.5 Baths
2,476 Sqft
6,318 Lot (sqft)
Sold 10/01/2026
$400,533
$400,533
-- Beds
2.5 Baths
2,023 Sqft
6,000 Lot (sqft)
Sold 09/03/2026
$421,757
$421,757
-- Beds
2 Baths
1,964 Sqft
43,996 Lot (sqft)
Sold 08/12/2026
$355,707
-- Beds
2.5 Baths
2,264 Sqft
7,118 Lot (sqft)
Sold 07/31/2026
$425,091
-- Beds
2.5 Baths
2,140 Sqft
8,210 Lot (sqft)
Sold 06/02/2026
$376,453
-- Beds
2.5 Baths
2,218 Sqft
6,206 Lot (sqft)
Sold 10/26/2026
$406,990
$406,990
4 Beds
3 Baths
2,362 Sqft
5,775 Lot (sqft)
Sold 10/26/2026
$440,990
$440,990
4 Beds
3 Baths
2,163 Sqft
7,471 Lot (sqft)
Sold 10/12/2026






