

Member Features
Find Real Estate Bargain!
Full foreclosure details
Home value, equity and ownership info
Find homes priced below market
Get full access with a FREE Account
Already a member?
$524,900
Listing Price3beds
3baths
1,846sqft
32,670sqft lot
521 Rosewood Dr, Northampton, PA 18067
Member Features
Find Real Estate Bargain!
Full foreclosure details
Home value, equity and ownership info
Find homes priced below market
Get full access with a FREE Account
Already a member?
For Sale
Off Market
Home type
Price / sqft
Year built
Home Details
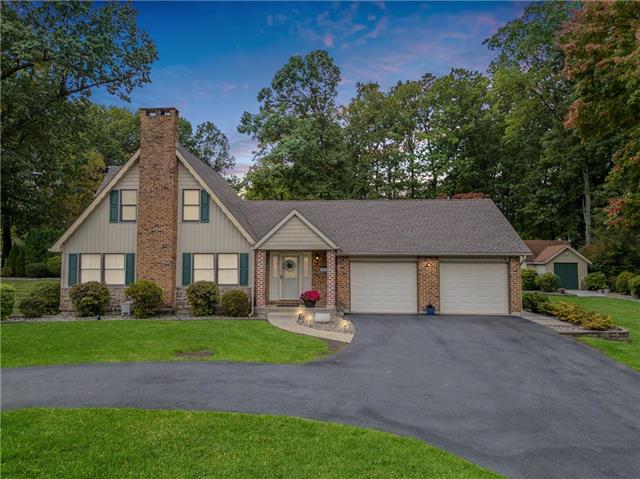
Welcome to 521 Rosewood Drive nestled in the serene and picturesque Lehigh Township, this property offers the perfect blend of modern luxury and timeless charm. Situated on a beautifully landscaped corner lot, this home provides an inviting sanctuary with ample space and privacy for you and your family. As you enter through the front door, youre greeted by a foyer that sets the tone for the rest of the home. The main living area boasts stunning hardwood floors and elegant wooden trim. The spacious living room is designed for relaxation and entertainment. The kitchen offers upgraded appliances and ample cabinetry. This home features three generously sized bedrooms, each offering a peaceful retreat. The master bedroom is located on the first floor. The bathroom just off the master offers a spa-like experience. The additional bedrooms are spacious and versatile, ideal for children, guests, or a home office, and are serviced by a second full bathroom for convenience. Adding to the home's functionality is the first-floor laundry room. With a finished basement that expands your living space, this versatile area can be tailored to suit your lifestyle, whether you envision a cozy family room, an entertainment hub, a home gym, or an office. Step outside to discover your personal outdoor haven. The spacious yard on this corner lot provides plenty of room for outdoor activities. New roof, water softener, well pump all done within the last 5 years. Schedule your showing today.
Interior Details
1846
3
3
Has Heating:
Yes
Heating Type:
Forced Air With Air Conditioning
Has Cooling:
Yes
Cooling Type:
N/A
Has Fuel:
Yes
Fuel Type:
Oil
Has Basement:
No
Basement Type:
Full
Has Flooring:
No
Flooring Type:
N/A
Has Fireplace:
Yes
Fireplace Type:
N/A
Property Details
32670
Yes
Yes
Type:
Garage, Attached
Location:
N/A
Status:
N/A
Number of Spaces:
2
N/A
N/A
N/A
N/A
N/A
N/A
N/A
Construction Details
Custom Design
Other (not Classified)
N/A
N/A
N/A
Tax History
Year
Amount
Land
Improvement
Percent Change
Assessment
2020
$5,516
$21,600
$54,600
--%
$76,200
2019
$5,435
$21,600
$54,600
--%
$76,200
2018
$5,354
$21,600
$54,600
--%
$76,200
2017
$5,237
$21,600
$54,600
--%
$76,200
2016
$5,143
$21,600
$54,600
--%
$76,200
2014
$4,854
$21,600
$54,600
--%
$76,200
2013
$4,773
$21,600
$54,600
--%
$76,200

Average Home Price in 18067
Nearby Properties
Zip Code
Price
Bed
Bath
Sqft
Lot
Sold Date
$524,900
3 Beds
3 Baths
1,846 Sqft
32,670 Lot (sqft)
Sold 10/13/2026
$372,727
$372,727
3 Beds
1 Baths
1,896 Sqft
14,985 Lot (sqft)
Sold 10/27/2026
$342,505
3 Beds
2 Baths
2,076 Sqft
41,818 Lot (sqft)
Sold 10/26/2026




