Member Features
Find Real Estate Bargain!
Full foreclosure details
Home value, equity and ownership info
Find homes priced below market
Get full access with a FREE Account
Already a member?
$825,787
Listing Price--beds
--baths
2,051sqft
7,153sqft lot
2111 Rosewood Dr, Hollister, CA 95023
Member Features
Find Real Estate Bargain!
Full foreclosure details
Home value, equity and ownership info
Find homes priced below market
Get full access with a FREE Account
Already a member?
For Sale
Home type
Price / sqft
Year built
Home Details
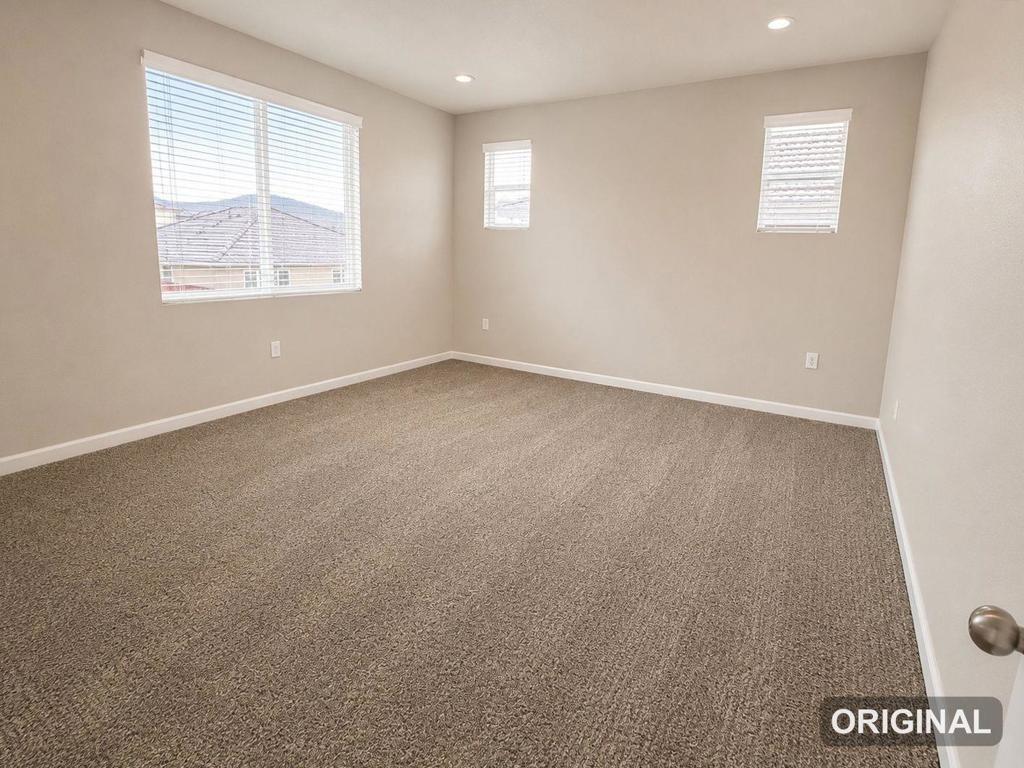
BETTER THAN NEW - READY TODAY! Upgraded, and move-in ready with no construction timelines or unexpected expenses. Built in 2022, this stunning single-level 4-Bd, 2.5-Bth residence sits on a private premium lot and offers smart - modern - turnkey lifestyle! Soaring ceilings and abundant natural light create an open, elevated feel throughout, enhanced by designer lighting and lifetime-warranty electronic blinds. The chefs kitchen impresses with rich granite countertops, upgraded custom cabinetry, and an oversized center island ideal for entertaining. The spacious primary suite offers a true retreat. Outside, enjoy a beautifully completed backyard with paver landscaping, gazebo, and serene outdoor living spaces already done for you. Fully OWNED solar not leased means real energy savings with no monthly solar payment or transfer complications at closing. EV-ready garage. Energy Star certified. Refrigerator, washer, and dryer included. Located near parks and schools with convenient commuter access: Salinas - 35 minutes, Watsonville - 50 minutes, Santa Cruz - 54 minutes, and San Jose - 49 minutes. The VALUE of a nearly new upgraded home at a price rarely found closer to the coast. GENEROUS lender credit available through preferred lender. Contact listing agent for details
Interior Details
2051
N/A
N/A
Has Heating:
Yes
Heating Type:
Central
Has Cooling:
No
Cooling Type:
N/A
Has Fuel:
No
Fuel Type:
N/A
Has Basement:
No
Basement Type:
N/A
Has Flooring:
No
Flooring Type:
N/A
Has Fireplace:
Yes
Fireplace Type:
N/A
Property Details
7153
No
No
Type:
Garage, Attached
Location:
N/A
Status:
N/A
Number of Spaces:
0
N/A
N/A
N/A
N/A
N/A
N/A
N/A
Construction Details
N/A
N/A
N/A
N/A
N/A
Tax History
Year
Amount
Land
Improvement
Percent Change
Assessment

Average Home Price in 95023
Nearby Properties
Zip Code
Price
Bed
Bath
Sqft
Lot
Sold Date
$561,678
$561,678
3 Beds
2.5 Baths
1,776 Sqft
2,431 Lot (sqft)
Sold 10/22/2026
$769,244
$769,244
3 Beds
3 Baths
2,017 Sqft
3,210 Lot (sqft)
Sold 10/14/2026
$894,742
$894,742
4 Beds
2.5 Baths
2,051 Sqft
6,344 Lot (sqft)
Sold 09/29/2026
$870,000
$870,000
3 Beds
2 Baths
2,205 Sqft
6,401 Lot (sqft)
Sold 08/22/2026
$943,899
$943,899
5 Beds
3 Baths
2,266 Sqft
6,145 Lot (sqft)
Sold 08/07/2026
$832,974
$832,974
3 Beds
2 Baths
1,961 Sqft
5,300 Lot (sqft)
Sold 06/17/2026
$755,766
$755,766
4 Beds
2 Baths
1,778 Sqft
6,576 Lot (sqft)
Sold 06/17/2026
$866,969
$866,969
4 Beds
3 Baths
2,152 Sqft
9,726 Lot (sqft)
Sold 06/17/2026
$800,240
$800,240
4 Beds
3 Baths
1,805 Sqft
6,145 Lot (sqft)
Sold 05/27/2026