Member Features
Find Real Estate Bargain!
Full foreclosure details
Home value, equity and ownership info
Find homes priced below market
Get full access with a FREE Account
Already a member?
$715,000
Listing Price4beds
3baths
3,117sqft
9,333sqft lot
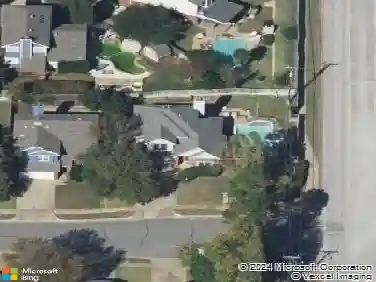
1060 Rosewood Dr, Grapevine, TX 76051
Member Features
Find Real Estate Bargain!
Full foreclosure details
Home value, equity and ownership info
Find homes priced below market
Get full access with a FREE Account
Already a member?
For Sale
Off Market
Home type
Price / sqft
Year built
Home Details
Welcome to this wonderful 4-bedroom home featuring a highly desirable floor plan with both the primary suite and a guest bedroom conveniently located on the main level. Upstairs, youll find two spacious bedrooms connected by a Jack-and-Jill bath and a large game room-perfect for entertaining or relaxing. The beautifully updated kitchen is a chefs dream, showcasing quartz countertops, stainless steel appliances, a gas cooktop, breakfast bar, island, wine fridge, and a charming coffee bar. The eat-in breakfast area opens seamlessly to the living room, creating an inviting open-concept space for everyday living and entertaining. The main living area features a stacked stone gas fireplace, adding warmth and style to the heart of the home. Wood-look tile flooring flows throughout most of the downstairs, offering both elegance and easy maintenance. An almost-new refrigerator, washer, and dryer are also included, making this home truly move-in ready! The primary suite offers private backyard access, a large walk-in closet, and a luxurious ensuite bath with a separate soaking tub and shower. The downstairs guest bedroom is split for added privacy and features a full bath nearby-ideal for visitors or multi-generational living. Additional highlights include brand new carpet upstairs, a formal dining room, and a flexible extra living area that can serve as a home office, study, or second sitting room. The detached oversized garage provides plenty of storage space, and the extra-wide dri
Interior Details
3117
4
3
Has Heating:
Yes
Heating Type:
Central
Has Cooling:
Yes
Cooling Type:
Central
Has Fuel:
No
Fuel Type:
N/A
Has Basement:
No
Basement Type:
N/A
Has Flooring:
No
Flooring Type:
N/A
Has Fireplace:
Yes
Fireplace Type:
N/A
Property Details
9333
No
No
Type:
Garage, Detached
Location:
N/A
Status:
N/A
Number of Spaces:
2
No
No
No
No
Yes
No
No
Construction Details
N/A
N/A
N/A
N/A
N/A
Tax History
Year
Amount
Land
Improvement
Percent Change
Assessment
2020
$10,390
$96,435
$381,441
--%
$477,876
2019
$10,289
$0
$0
--%
$467,781
2018
$9,697
$0
$0
--%
$425,255
2017
$8,870
$0
$0
--%
$386,595
2016
$8,127
$0
$0
--%
$351,450
2013
$6,909
$30,000
$289,500
--%
$319,500
2013
$6,909
$30,000
$269,900
--%
$299,900
2012
$6,894
$30,000
$269,900
--%
$299,900

Average Home Price in 76051